Bryn Eithin, Gwernymynydd, CH7 | Cavendish
CH7 5NG
£300,000
29 photos · click any to view · view on agent site
Listed by
Cavendish Estate Agents Ltd
See profile on Nook
Occupying a delightful position within a quiet cul-de-sac in the highly sought-after village of Gwernymynydd, this beautifully presented three-bedroom linked-detached family home enjoys an enviable setting on the edge of the Clwydian Range, with countryside walks and outdoor pursuits right on the doorstep. With No Onward Chain. Offering versatile living accommodation, attractive landscaped gardens and excellent access to Mold, Chester and the A55, this is a property perfectly suited to modern family life. The home features a welcoming living room centred around a charming multi-fuel stove, a spacious kitchen diner opening onto the garden, a versatile second reception room, utility area and integral garage. To the first floor are three well-proportioned bedrooms and a stylish family bathroom. Externally, the tiered rear garden provides a wonderful space for entertaining and relaxation, backing onto open countryside for a truly peaceful setting. Gwernymynydd remains one of the area’s most desirable villages, offering a primary school, village pub, playing fields, children’s play area and cycle pump track, whilst being only minutes from Mold and Loggerheads Country Park.
Situated on the lower slopes of the Clwydian Range Area of Outstanding Natural Beauty, Gwernymynydd is one of Flintshire's most desirable villages. Surrounded by stunning countryside yet conveniently located just a few minutes from the market town of Mold, the village offers an excellent balance between rural living and everyday convenience. Local amenities include a well-regarded primary school, village pub, children's play area, sports field and cycle pump track, creating a thriving family-friendly community. Nearby Loggerheads Country Park offers miles of scenic walking, cycling and outdoor pursuits, whilst Mold provides a comprehensive range of shops, supermarkets, cafés, restaurants and leisure facilities. Excellent road links connect the area to Chester, Wrexham, Liverpool and Manchester via the nearby A55 and major motorway networks, making the location particularly attractive for commuters seeking a countryside lifestyle without sacrificing accessibility.
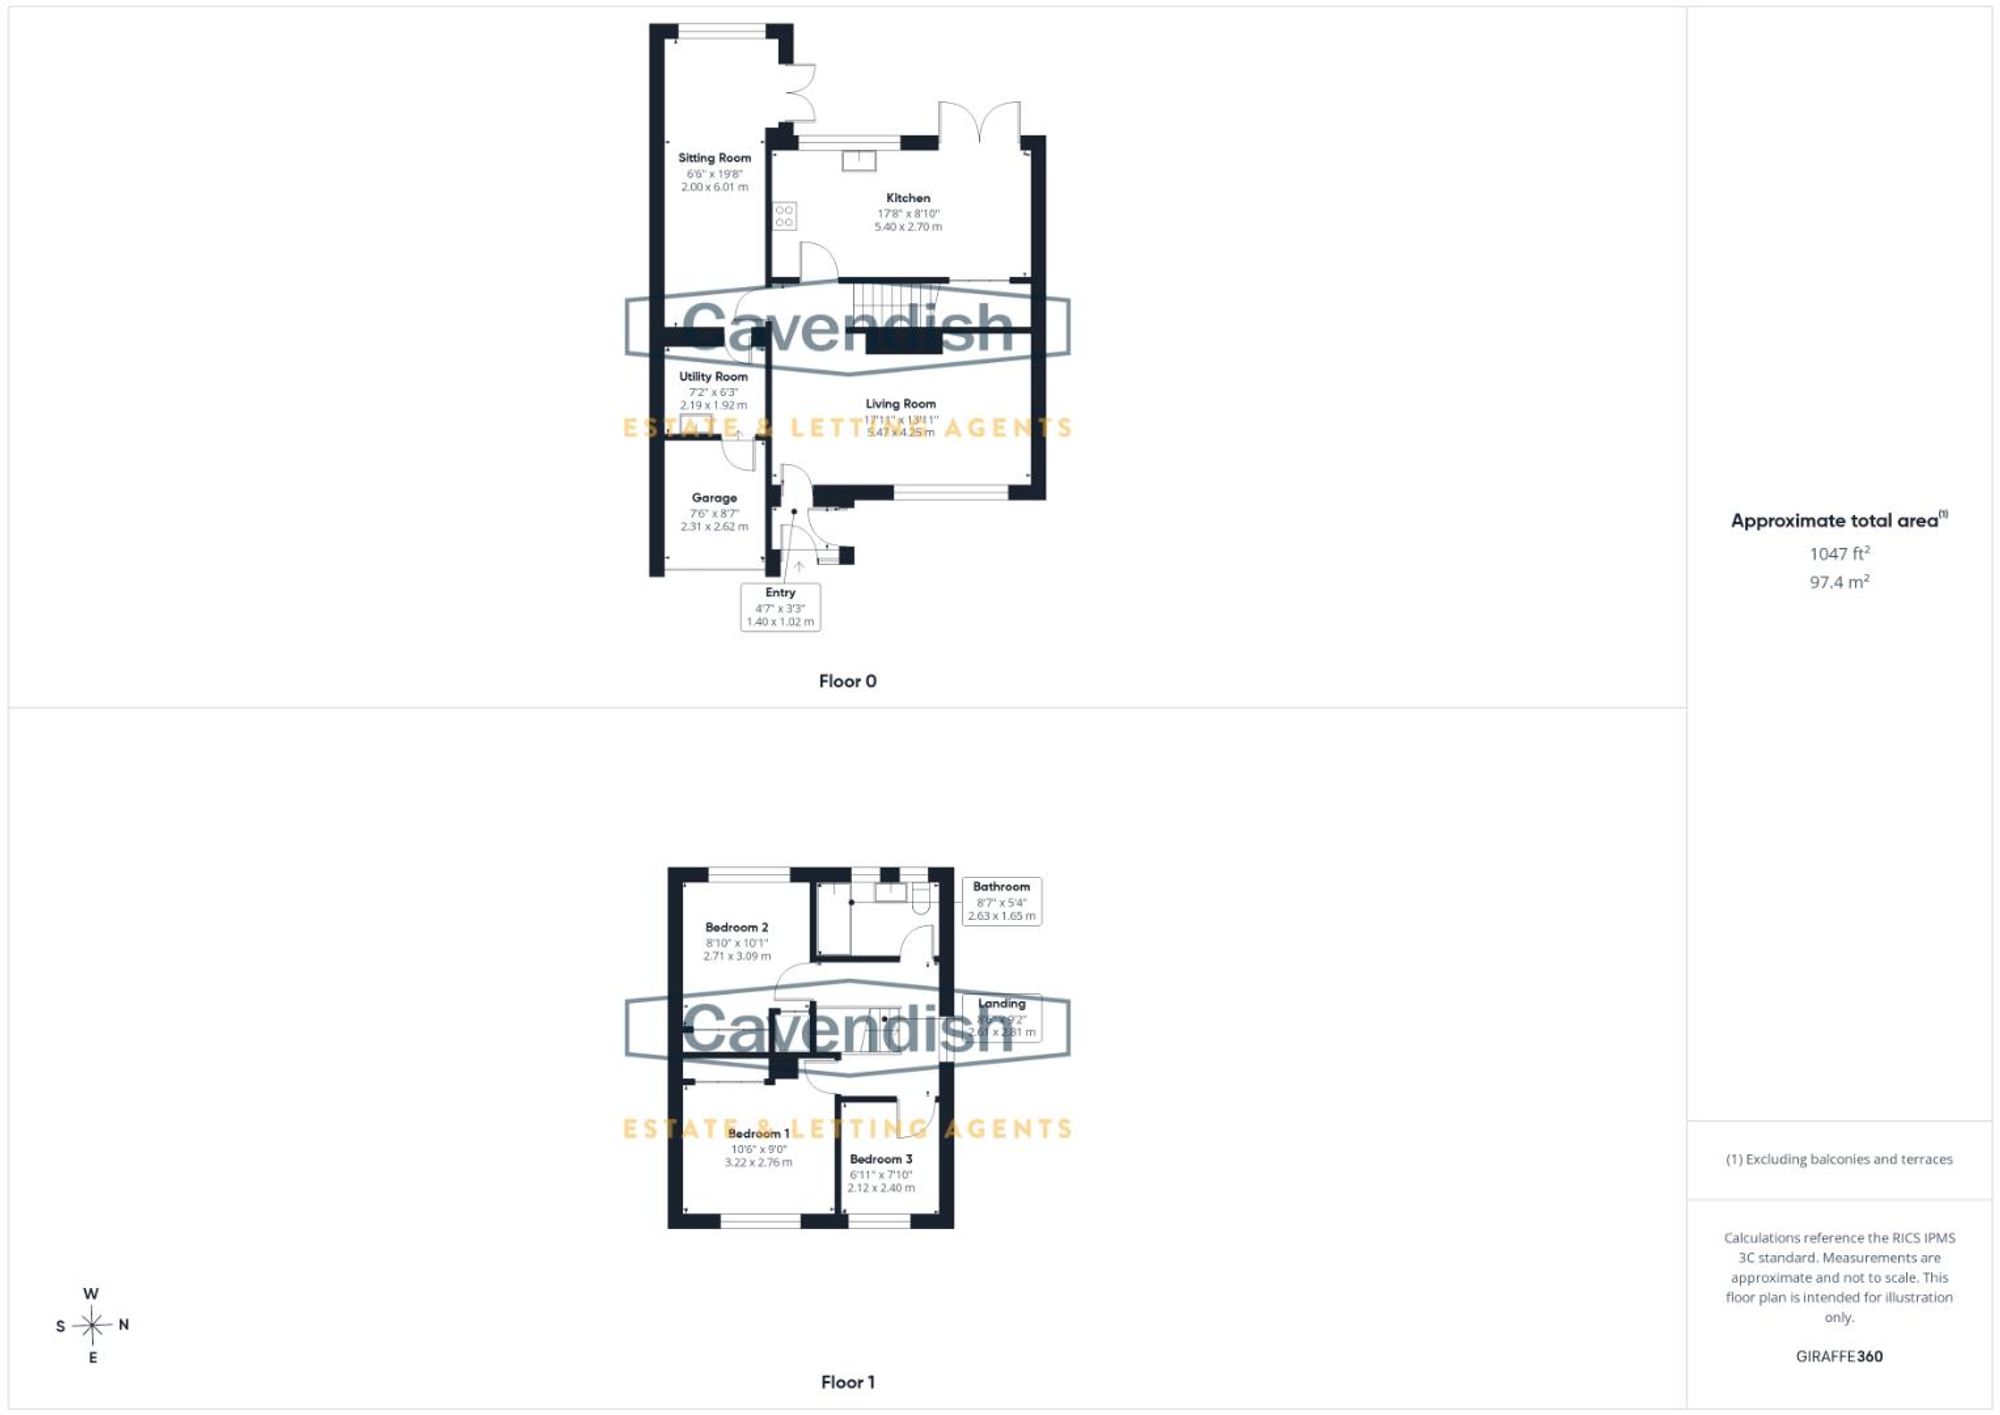
Dimensions: 1.40 x 1.02 (4'7" x 3'4"). A welcoming introduction to the home, entered via a white uPVC double-glazed door. Featuring wood-effect flooring, decorative ceiling detailing and a useful built-in wardrobe area providing excellent storage for coats and shoes.
Dimensions: 5.47 x 4.25 (17'11" x 13'11"). A beautifully presented principal reception room enjoying a large double-glazed window overlooking the front garden. Wood flooring flows throughout, whilst the attractive multi-fuel burning stove set upon a tiled hearth with timber mantel creates a wonderful focal point. Further benefits include a radiator, coving, ceiling lighting, bespoke shelving and storage cabinetry, with stairs rising to the first-floor accommodation.
Dimensions: 5.40 x 2.70 (17'8" x 8'10"). The heart of the home, fitted with a range of attractive wooden and sage-green wall and base units complemented by contrasting black worktops and silver handles. Integrated electric hob and oven with contemporary stainless steel and glass extractor hood above, dishwasher, stainless steel sink and drainer, tiled flooring and inset ceiling lighting.
The dining area provides ample space for a family dining table and enjoys double-glazed patio doors opening directly onto the rear garden, creating a seamless connection between indoor and outdoor living. A useful under-stairs storage cupboard adds practicality.
Dimensions: 2.00 x 6.01 (6'6" x 19'8"). A versatile additional reception room offering flexibility as a snug, playroom, home office or formal dining room. Benefiting from wood flooring, radiator, inset ceiling lighting, two velux windows and double French doors opening onto the patio, flooding the room with natural light.
Dimensions: 2.19 x 1.92 (7'2" x 6'3"). Accessed from the family room, fitted with work surfaces, stainless steel sink and splashback, tiled flooring and LED lighting. A practical space providing additional storage and laundry facilities with access into the garage.
Dimensions: 2.61 x 2.81 (8'6" x 9'2"). A bright and spacious landing area featuring a side-facing window, radiator and attractive white-painted balustrade.
Dimensions: 3.22 x 2.76 (10'6" x 9'0"). A generous double bedroom positioned to the front elevation, enjoying attractive village views. Benefiting from fitted double wardrobes, radiator, double-glazed window and ceiling lighting. A superb principal bedroom with excellent storage.
Dimensions: 2.71 x 3.09 (8'10" x 10'1"). A spacious double bedroom overlooking the rear garden and countryside beyond. Featuring fitted wardrobes, radiator, ceiling lighting, loft access and ample space for bedroom furniture.
Dimensions: 2.12 x 2.40 (6'11" x 7'10"). Currently utilised as a home office, this well-proportioned third bedroom offers flexibility for growing families. With carpeted flooring, radiator and double-glazed window.
Listing details scraped from cavendishproperties.co.uk · refreshed daily · first seen 25 days ago
From the listing
tenure
Freehold
Floor plan
For this £300,000 listing
£1,793/mo
Mortgage + estimated bills
Mortgage
£1,368/mo
90% LTV · 30 yr · 4.5% fixed
Council tax (est.)
£165/mo
Band D — refines at door level
Energy + bills
£260/mo
Energy + broadband + water + insurance
Stamp Duty (first-time buyer)
Nil one-off
Conveyancing + survey + removals
~£3,200 one-off
Refines once we have the door number from your quote flow.
Save the door number once, use it everywhere. Got the exact address from the agent at viewing? Every quote, every report, every alert from then on is precise to your property.
Mortgage
Compare offers from 14 UK lenders against the asking price + your circumstances.
Conveyancing
Fixed-fee quotes from 6 CQS-accredited solicitors near this postcode.
Surveys
Level 2 + Level 3 surveys from local RICS members. Postcode-priced.
Buildings & contents
Insurance quotes — final premium needs the door number; modal prompts at quote time.
Energy & broadband
Switch providers for the new place. Set up to start on move-in day.
Removals
Quotes from vetted local removal firms based on volume + distance.
How door-number capture works: when you action a quote, the modal asks for the exact address (you'll have it from the agent at viewing). Saved to your account; future quotes auto-fill; future Nook visits resolve straight to your property report.