Moelwyn Close, Bryn-Y-Baal, CH7 | Cavendish
CH7 6SP
£260,000
25 photos · click any to view · view on agent site
Listed by
Cavendish Estate Agents Ltd
See profile on Nook
Situated within a peaceful cul-de-sac in the ever-popular village of Bryn-y-Baal, this well-presented three-bedroom linked detached family home offers spacious accommodation, a modern fitted kitchen, conservatory, integral garage and a beautifully maintained low-maintenance rear garden. Occupying a desirable position just a short drive from Mold, the property briefly comprises a welcoming entrance hall, generous living room with bay window, open-plan kitchen and dining room, conservatory, utility room with cloakroom, three well-proportioned bedrooms and a contemporary shower room. Externally, the home benefits from ample driveway parking, an integral garage and attractive landscaped gardens designed for easy maintenance. Offering excellent potential for a purchaser to personalise while already benefiting from a modern kitchen, this superb home is ideal for families and those looking to enjoy village living with excellent commuter links.
Bryn-y-Baal is a highly sought-after village on the outskirts of Mold, offering a peaceful residential setting whilst remaining conveniently located for everyday amenities with Argoed High School a short walk away. Mold town centre is just a short drive away with its bi weekly market and provides a wide range of independent shops, supermarkets, restaurants, cafés. Excellent road links provide easy access to the A55 Expressway, making Chester, North Wales and the wider motorway network easily accessible, whilst the surrounding countryside offers an abundance of scenic walking routes and outdoor pursuits.
Externally, the property enjoys a tarmac driveway providing parking for three vehicles together with an integral garage. The front garden has been attractively landscaped for low maintenance with decorative gravel and mature planting.
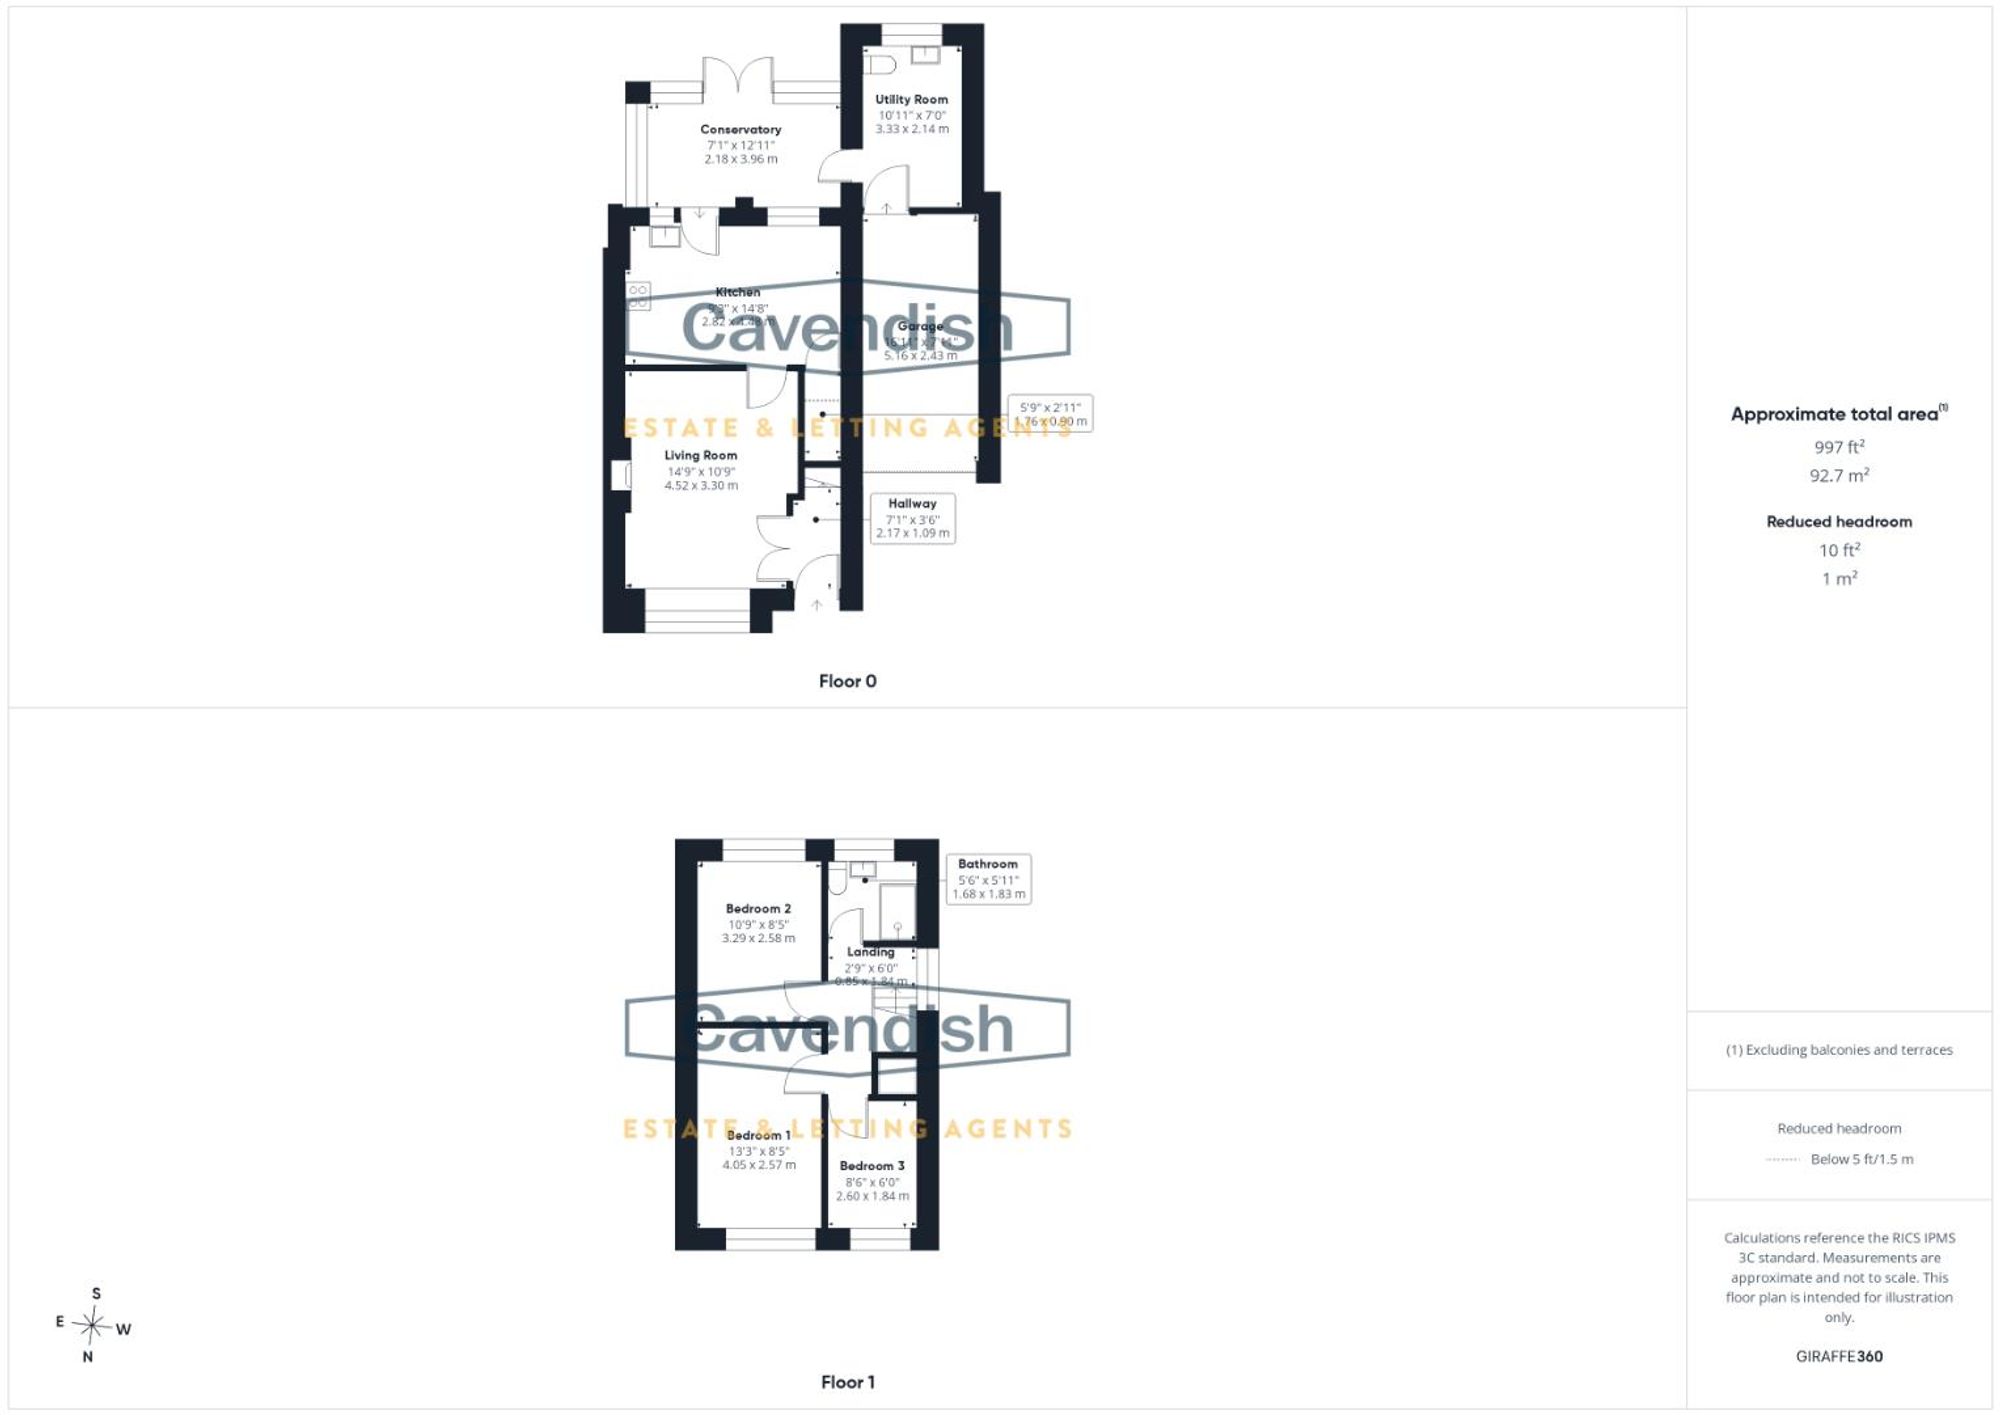
Dimensions: 2.17 x 1.09 (7'1" x 3'6"). A smart black composite entrance door with glazed insert opens into the welcoming entrance hall, where a carpeted floor, radiator and pendant lighting create a bright first impression carpeted stairs lead to the first floor with two wooden hand rails either side. Double timber doors open into the principal reception room, allowing natural light to flow through the ground floor.
Dimensions: 4.52 x 3.30 (14'9" x 10'9"). The spacious living room enjoys an attractive bay window overlooking the front elevation, flooding the room with natural light. A stone fireplace with timber mantel and inset electric fire creates an attractive focal point, whilst the room is finished with fitted carpet, radiator, pendant lighting and a thermostat control.
Dimensions: 2.82 x 4.48 (9'3" x 14'8"). An internal door leads through to the open-plan kitchen and dining area. The dining area offers ample space for family dining and entertaining, with a radiator and glazed window overlooking the conservatory. The modern kitchen has been fitted with an attractive range of contemporary grey wall and base units complemented by contrasting work surfaces tiled splash back and wood-effect flooring. Integrated appliances include a recently installed gas hob with stainless steel extractor canopy above, whilst a stainless steel sink with drainer sits beneath the window. The property also benefits from a Vaillant gas combination boiler, serviced in both 2024 and 2025, providing buyers with additional peace of mind.
Dimensions: 2.18 x 3.96 (7'1" x 12'11"). A glazed uPVC door leads into the conservatory, an excellent additional reception space enjoying double glazing throughout, radiator and electric radiator, wall lighting and double doors opening onto the rear patio, creating a wonderful space to relax throughout the year.
Dimensions: 3.33 x 2.14 (10'11" x 7'0"). Accessed from the conservatory is the practical utility room, offering plumbing for a washing machine, additional storage, WC and wash hand basin, together with a large double glazed window providing excellent natural light.
Dimensions: 5.16 x 2.43 (16'11" x 7'11"). A further internal door leads into the integral single garage, complete with up-and-over door, power, lighting and housing the consumer unit.
Dimensions: 0.85 x 1.83 (2'9" x 6'0"). To the first floor, the landing features a painted spindle balustrade, useful storage cupboard, loft access and a side window providing additional natural light.
Dimensions: 4.05 x 2.57 (13'3" x 8'5"). The principal bedroom is a generous double room overlooking the front elevation, radiator, wall lights, pendant lighting and a large double glazed window with fitted blinds and curtains.
Dimensions: 3.29 x 2.58 (10'9" x 8'5"). Bedroom two is another comfortable double bedroom overlooking the rear garden with fitted carpet, radiator, pendant lighting and window with fitted blinds and curtains.
Listing details scraped from cavendishproperties.co.uk · refreshed daily · first seen 25 days ago
From the listing
tenure
Freehold
Floor plan
For this £260,000 listing
£1,611/mo
Mortgage + estimated bills
Mortgage
£1,186/mo
90% LTV · 30 yr · 4.5% fixed
Council tax (est.)
£165/mo
Band D — refines at door level
Energy + bills
£260/mo
Energy + broadband + water + insurance
Stamp Duty (first-time buyer)
Nil one-off
Conveyancing + survey + removals
~£3,200 one-off
Refines once we have the door number from your quote flow.
Save the door number once, use it everywhere. Got the exact address from the agent at viewing? Every quote, every report, every alert from then on is precise to your property.
Mortgage
Compare offers from 14 UK lenders against the asking price + your circumstances.
Conveyancing
Fixed-fee quotes from 6 CQS-accredited solicitors near this postcode.
Surveys
Level 2 + Level 3 surveys from local RICS members. Postcode-priced.
Buildings & contents
Insurance quotes — final premium needs the door number; modal prompts at quote time.
Energy & broadband
Switch providers for the new place. Set up to start on move-in day.
Removals
Quotes from vetted local removal firms based on volume + distance.
How door-number capture works: when you action a quote, the modal asks for the exact address (you'll have it from the agent at viewing). Saved to your account; future quotes auto-fill; future Nook visits resolve straight to your property report.