Wern Uchaf, Ruthin, LL15 | Cavendish
LL15 1EH
£290,000
18 photos · click any to view · view on agent site
Listed by
Cavendish Estate Agents Ltd
See profile on Nook
AN EXTENDED THREE BEDROOM TRADITIONAL STYLE SEMI-DETACHED HOUSE LOCATED IN THIS SOUGHT AFTER RESIDENTIAL CUL-DE-SAC LOCATED ON THE PERIPERY OF RUTHIN. Benefitting from gas central heating and double glazing, it affords an enclosed porch, hall with hardwood staircase, lounge with bay window, living room extending into a rear extension providing dining room and a modern fitted kitchen with double glazed French doors opening to the westerly facing rear garden, large utility room with cloaks. First floor landing, main bedroom with bay window and views across the cul-de-sac towards the Clwydian Hills, two further bedrooms and bathroom with shower. Driveway providing ample space for parking leading to the rear where there is a detached garage with shed beyond, enclosed and quite private lawned garden to rear. Inspection recommended.
The mediaeval town of Ruthin provides a wide range of shopping facilities catering for most daily requirements, primary and secondary schools. Mold is some 11.5 miles distant and Chester some 24 miles, with good road communications providing access for those wishing to commute to the motorway network.
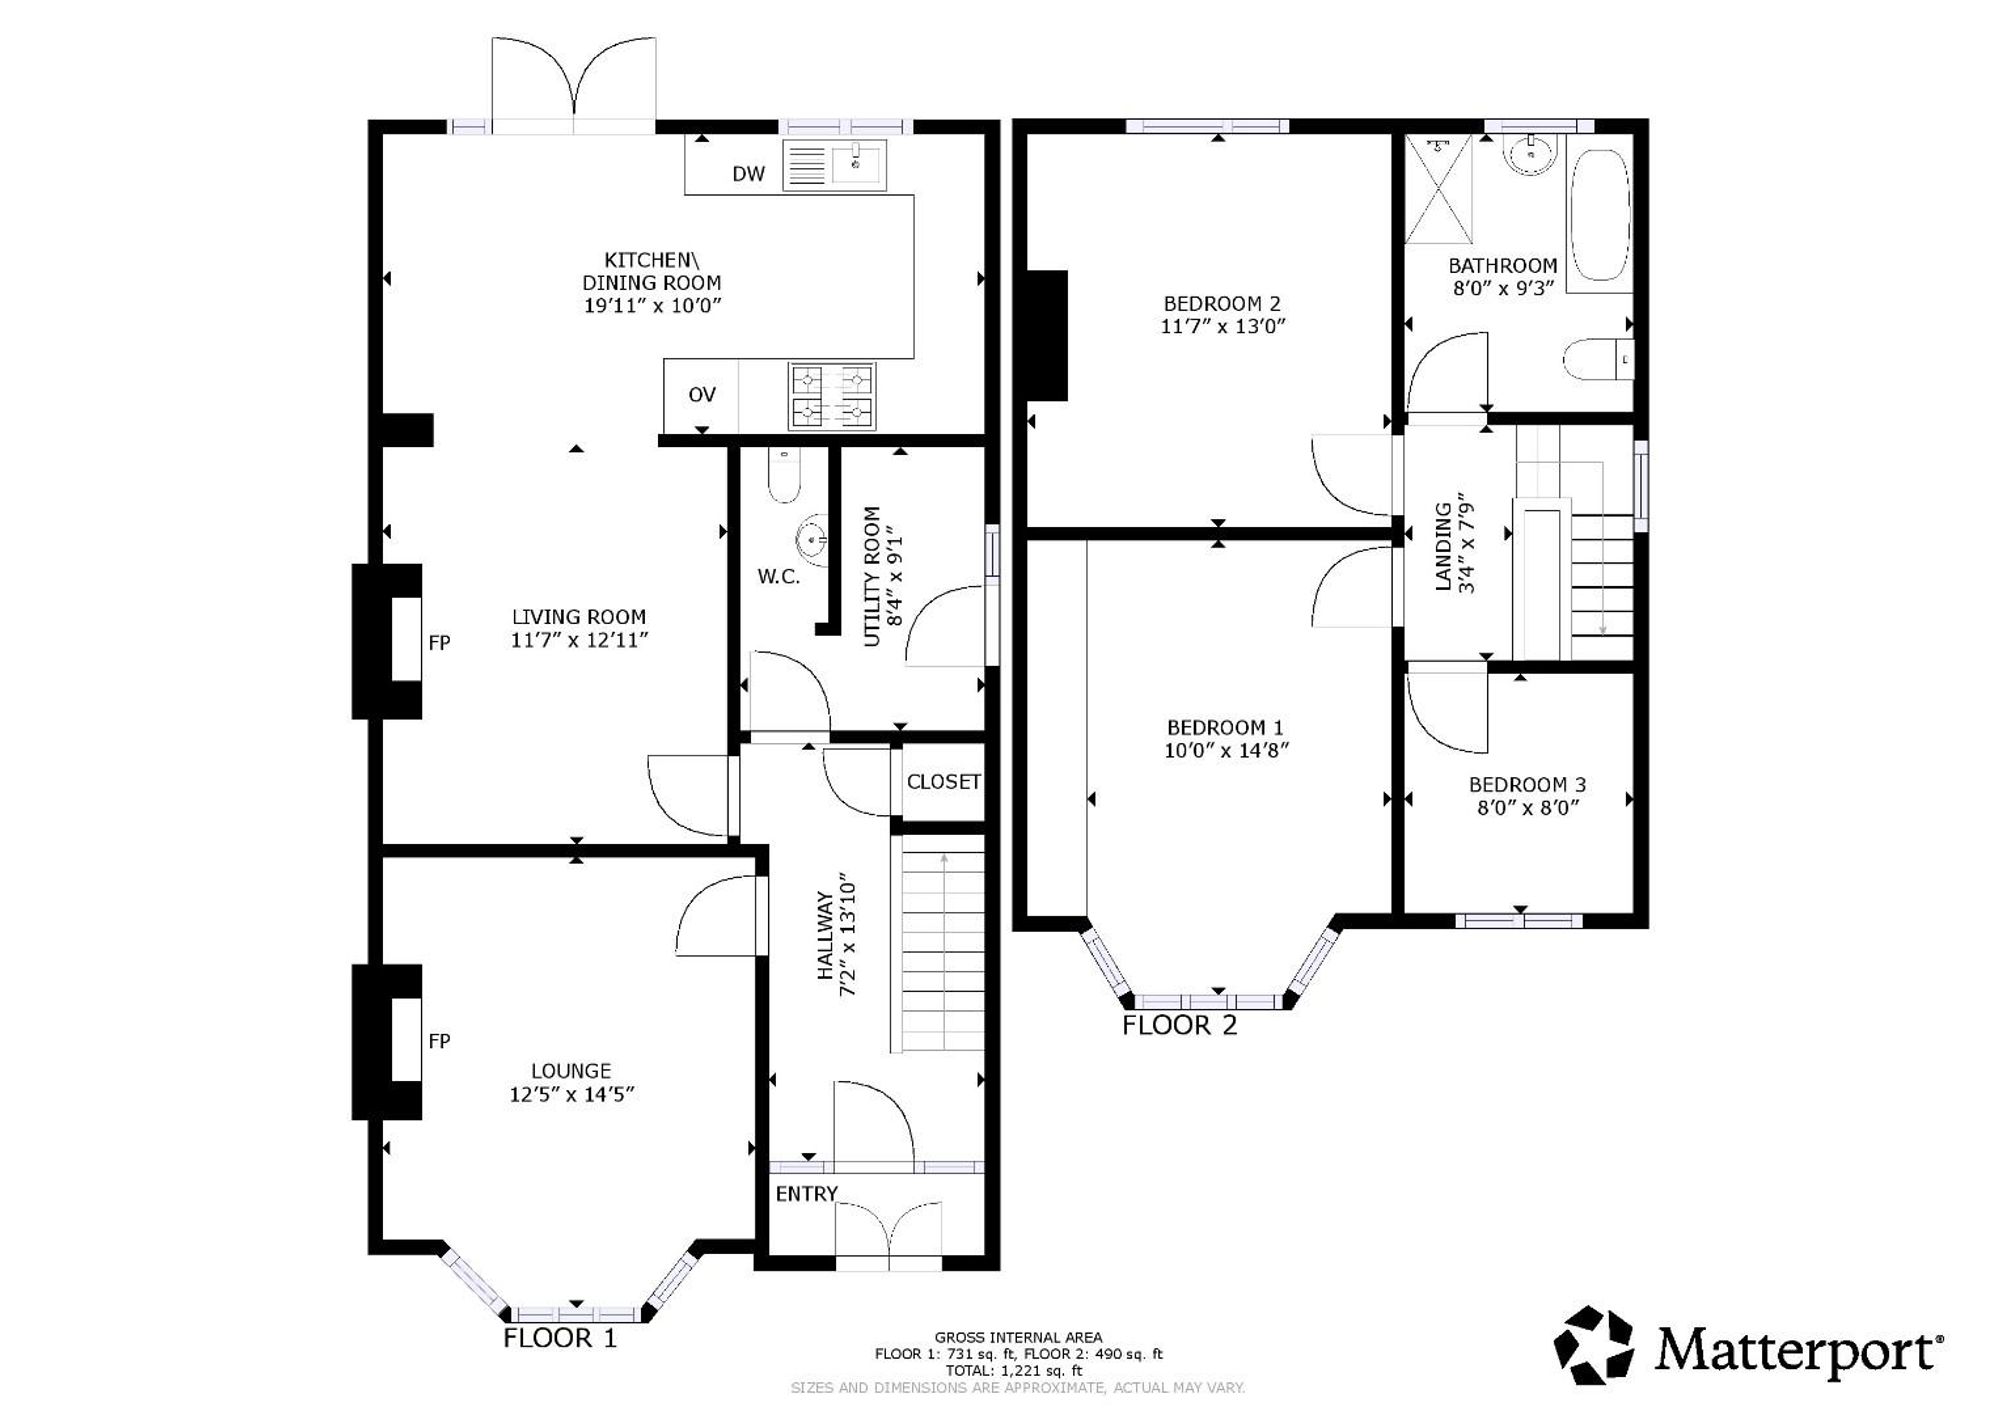
Wide staircase rising off with enclosed understairs cupboard with a modern Worcester gas fired combination boiler, picture rail, panelled radiator.
Dimensions: 4.50m x 3.78m (14'9 x 12'5). An attractive room with a deep splayed bay window to front with views across the cul-de-sac towards Moel Famau and Moel XXXX, double glazed window with vertical blinds, stone-effect fireplace with slate hearth and coal-effect gas fire, coved ceiling, TV point and panelled radiator.
Dimensions: 3.94m x 3.53m (12'11 x 11'7). Coved ceiling, feature stone fireplace with raised plinth to one side, hardwood top and hearth and panelled radiator. Archway to kitchen/dining room extension.
Dimensions: 6.07m x 3.05m (19'11 x 10'). A spacious room to the rear of the house which enjoys a high degree of natural light with double glazed window and double glazed French doors opening to the westerly facing garden. The kitchen is fitted with a modern range of base and wall mounted cupboards and drawers with oak panelled door and drawer fronts and contrasting stone-effect working surfaces to include an inset stainless steel one and a half bowl sink with mixer tap, inset four ring gas hob with hood above, integrated double oven, void and plumbing for dishwasher and tiled splashback. Tiled flooring, coved ceiling and panelled radiator to the dining area.
Dimensions: 2.77m max x 2.54m (9'1 max x 8'4). Double glazed window and door leading to side, plumbing for washing machine, tiled floor and radiator.
Dimensions: 4.47m x 3.05m (14'8 x 10'). A spacious room with bay window with vertical blinds and pleasing views across Wern XXX towards the Clwydian Hills. Fitted wardrobes comprising two double door units with chest of drawers and locker storage cupboards over, picture rail and panelled radiator.
Dimensions: 2.82m x 2.44m (9'3 x 8'). White suite comprising: panelled bath, separate walk-in shower cubicle with low-level tray, bi-fold screen and Mira shower, pedestal wash basin and WC. Fully tiled walls with decorative dado, two double glazed windows and a towel radiator.
The property is bounded by a low-level block wall with wrought iron gates leading to a wide tarmacadam driveway which extends to a parking turning area to the front of the house and a tarmac and block paved drive to the gable elevation providing ample space for parking and access to detached garage. The front garden is mainly lawned with golden gravelled border.
From the agent's Ruthin office proceed down Market Street and on reaching the roundabout take the third exit onto the A494 Wern Fechan for some 75 yards turn immediately left onto Greenfield Road. Follow the road around the bend and up the hill whereupon Wern Uchaf is the last cul-de-sac on the right-hand side. The property will be found on the right.
Before we can confirm any sale, we are required to verify everyone’s identity electronically to comply with Government Regulations relating to anti-money laundering. All intending buyers and sellers need to provide identification documentation to satisfy these requirements. There is an admin fee of £30 per person for this process. Your early attention to supply the documents requested and payment will be appreciated, to avoid any unnecessary delays in confirming the sale agreed.
Listing details scraped from cavendishproperties.co.uk · refreshed daily · first seen 25 days ago
From the listing
tenure
Freehold
Floor plan
For this £290,000 listing
£1,747/mo
Mortgage + estimated bills
Mortgage
£1,322/mo
90% LTV · 30 yr · 4.5% fixed
Council tax (est.)
£165/mo
Band D — refines at door level
Energy + bills
£260/mo
Energy + broadband + water + insurance
Stamp Duty (first-time buyer)
Nil one-off
Conveyancing + survey + removals
~£3,200 one-off
Refines once we have the door number from your quote flow.
Save the door number once, use it everywhere. Got the exact address from the agent at viewing? Every quote, every report, every alert from then on is precise to your property.
Mortgage
Compare offers from 14 UK lenders against the asking price + your circumstances.
Conveyancing
Fixed-fee quotes from 6 CQS-accredited solicitors near this postcode.
Surveys
Level 2 + Level 3 surveys from local RICS members. Postcode-priced.
Buildings & contents
Insurance quotes — final premium needs the door number; modal prompts at quote time.
Energy & broadband
Switch providers for the new place. Set up to start on move-in day.
Removals
Quotes from vetted local removal firms based on volume + distance.
How door-number capture works: when you action a quote, the modal asks for the exact address (you'll have it from the agent at viewing). Saved to your account; future quotes auto-fill; future Nook visits resolve straight to your property report.