Pentre Coch, Ruthin, LL15 | Cavendish
LL15 2YF
£675,000
37 photos · click any to view · view on agent site
Listed by
Cavendish Estate Agents Ltd
See profile on Nook
A GREATLY EXTENDED AND HIGHLY APPOINTED 3 BEDROOM DETACHED HOUSE WITH OUT-BUILDINGS, INFORMAL GROUNDS AND PADDOCK EXTENDING TO ABOUT 1,24 ACRES, STANDING IN A TRULY ENVIABLE RURAL SETTING WITHIN THE AREA OF OUTSTANDING NATURAL BEAUTY, WITH STUNNING SOUTH AND WESTERLY VIEWS ACROSS THE VALE OF CLWYD TOWARDS SNOWDONIA, NORTH WALES COAST AND THE BERWYN MOUNTAINS. Chester 25 miles. Liverpool 35 miles. Wrexham 15 miles. Located in an elevated setting on the lower slopes of The Clwydian hills on a no-through adopted lane just above the hamlet of Pentrecoch some 4 miles from Ruthin. It has one of the finest panoramic aspects across The Vale and the house has been extensively re-modelled and extended to take full advantage of this aspect. It affords, reception hall, splendid through lounge, day lounge, inner hall, dining room, large fitted kitchen/breakfast room, utility, modern shower room and side porch. First floor long landing, 3 bedrooms and luxury bathroom. Wide patios with glass balustrade, rear domestic area and side drive. Detached garage and workshop, large implement shed/log store, dog grooming room. gated entrance to upper grounds/paddock with purpose built kennels and run.
The house stands in an enviable setting above the hamlet with splendid panoramic views. It is very much in the foothills of The Clwydian Hills with numerous walks up on to the surrounding countryside and Offa's Dyke Pathway which runs along the top of the hills extending from North to South Wales. Ruthin is within easy reach with a wide range of shops and facilities and there are good road links towards Wrexham and Mold. It is located within the AONB
Dimensions: 4.22m x 1.85m plus 4.24m x 1.85m (13'10 x 6'1 plus. Spacious L shaped reception hall with a turned staircase rising off, enclosed understairs cupboard, large double door walk in cloaks cupboard with hooks, mahogany stained pine floorboarding which extends throughout the hall and the inner hall leading to the two main reception rooms, two double glazed windows, wall light points, two panelled radiators.
Dimensions: 6.86m x 4.67m (22'6 x 15'4). A very spacious room designed to take full advantage of the outstanding westerly views across the vale towards the Berwyns and Snowdonia, it has a wide hardwood framed and double glazed sliding patio window, fine brick lined and contemporary inglenook style fireplace with raised brick hearth to a herring bone style and an ornate cast iron Yotel multifuel fire grate, TV point, wall light points, bay window to gable with southerly views across farmland, mahogany stained pine flooring, two panelled radiators.
Dimensions: 4.65m x 4.24m (15'3 x 13'11). A very attractive room also benefiting from far reaching views with twin double glazed French doors with matching panels to either side opening to the south westerly facing patio, brick lined fireplace with raised brick hearth and freestanding multifuel fire grate, fitted book shelving to the majority of two walls. Built in double door cupboard with shelving and drawers, matching flooring, panelled radiator.
Dimensions: 5.54m x 3.10m (18'2 x 10'2). Fitted with a modern range of base and wall mounted cupboards and drawers with a soft cream toned finish to door and drawer fronts to a Shaker style with rolled edge wood grain effect working surfaces to include a white glazed sink with pewter style mixer tap, an inset four ring induction hob with glass upstand and large extractor hood and light above, integrated Neff double oven, Whirlpool fridge, freezer, Beko integrated dishwasher. Fitted pan drawers, attractive tiled splashback. The room is well lit with a dual aspect with two double glazed windows, one affording westerly views along the vale towards Ruthin and the north Wales coast, ceiling downlighters, panelled radiator.
Dimensions: 5.05m x 3.86m (16'7 x 12'8). This room also benefits from far reaching views across the vale towards the Berwyns with double glazed French windows and matching panels to either side leading to the large patio, further double glazed window with southerly views across the valley, dark green enamelled multifuel stove on a raised brick hearth, recess to one side for logs, mahogany stained pine flooring, panelled radiator.
Dimensions: 2.39m x 2.29m (7'10 x 7'6). Fitted working surface with cupboard, inset single drainer sink, void and plumbing for two washing machines and space for tumble dryer, dual aspect with double glazed windows, Worcester oil fired boiler providing domestic hot water and heating.
Dimensions: 2.72m x 1.98m (8'11 x 6'6). Refurbished with a wet floor system with riven slate effect tile floor, high output shower with monsoon style head, vanity with illuminated mirror above, bidet and low level WC, fully tiled walls, extractor fan, large white enamelled towel radiator.
Dimensions: 7.16m x 1.96m plus 3.02m x 1.75m (23'6 x 6'5 plus . A spacious room with vaulted ceiling benefiting from a high degree of natural light with three Velux roof lights, mahogany stained floorboarding which extends throughout the majority of the first floor accommodation, two panelled radiators.
Dimensions: 4.72m x 4.67m (15'6 x 15'4). Vaulted ceiling with two double glazed windows both affording far reaching views, wall light point, fitted wardrobes providing a combination of hanging rails and shelving, panelled radiator.
Dimensions: 4.37m x 3.76m (14'4 x 12'4). Vaulted ceiling with two Velux roof lights, further double glazed window enjoying far reaching westerly views along the length of the vale towards the north Wales coast and Snowdonia. Fitted wardrobes to one wall, panelled radiator.
Listing details scraped from cavendishproperties.co.uk · refreshed daily · first seen 25 days ago
From the listing
tenure
Freehold
Floor plan
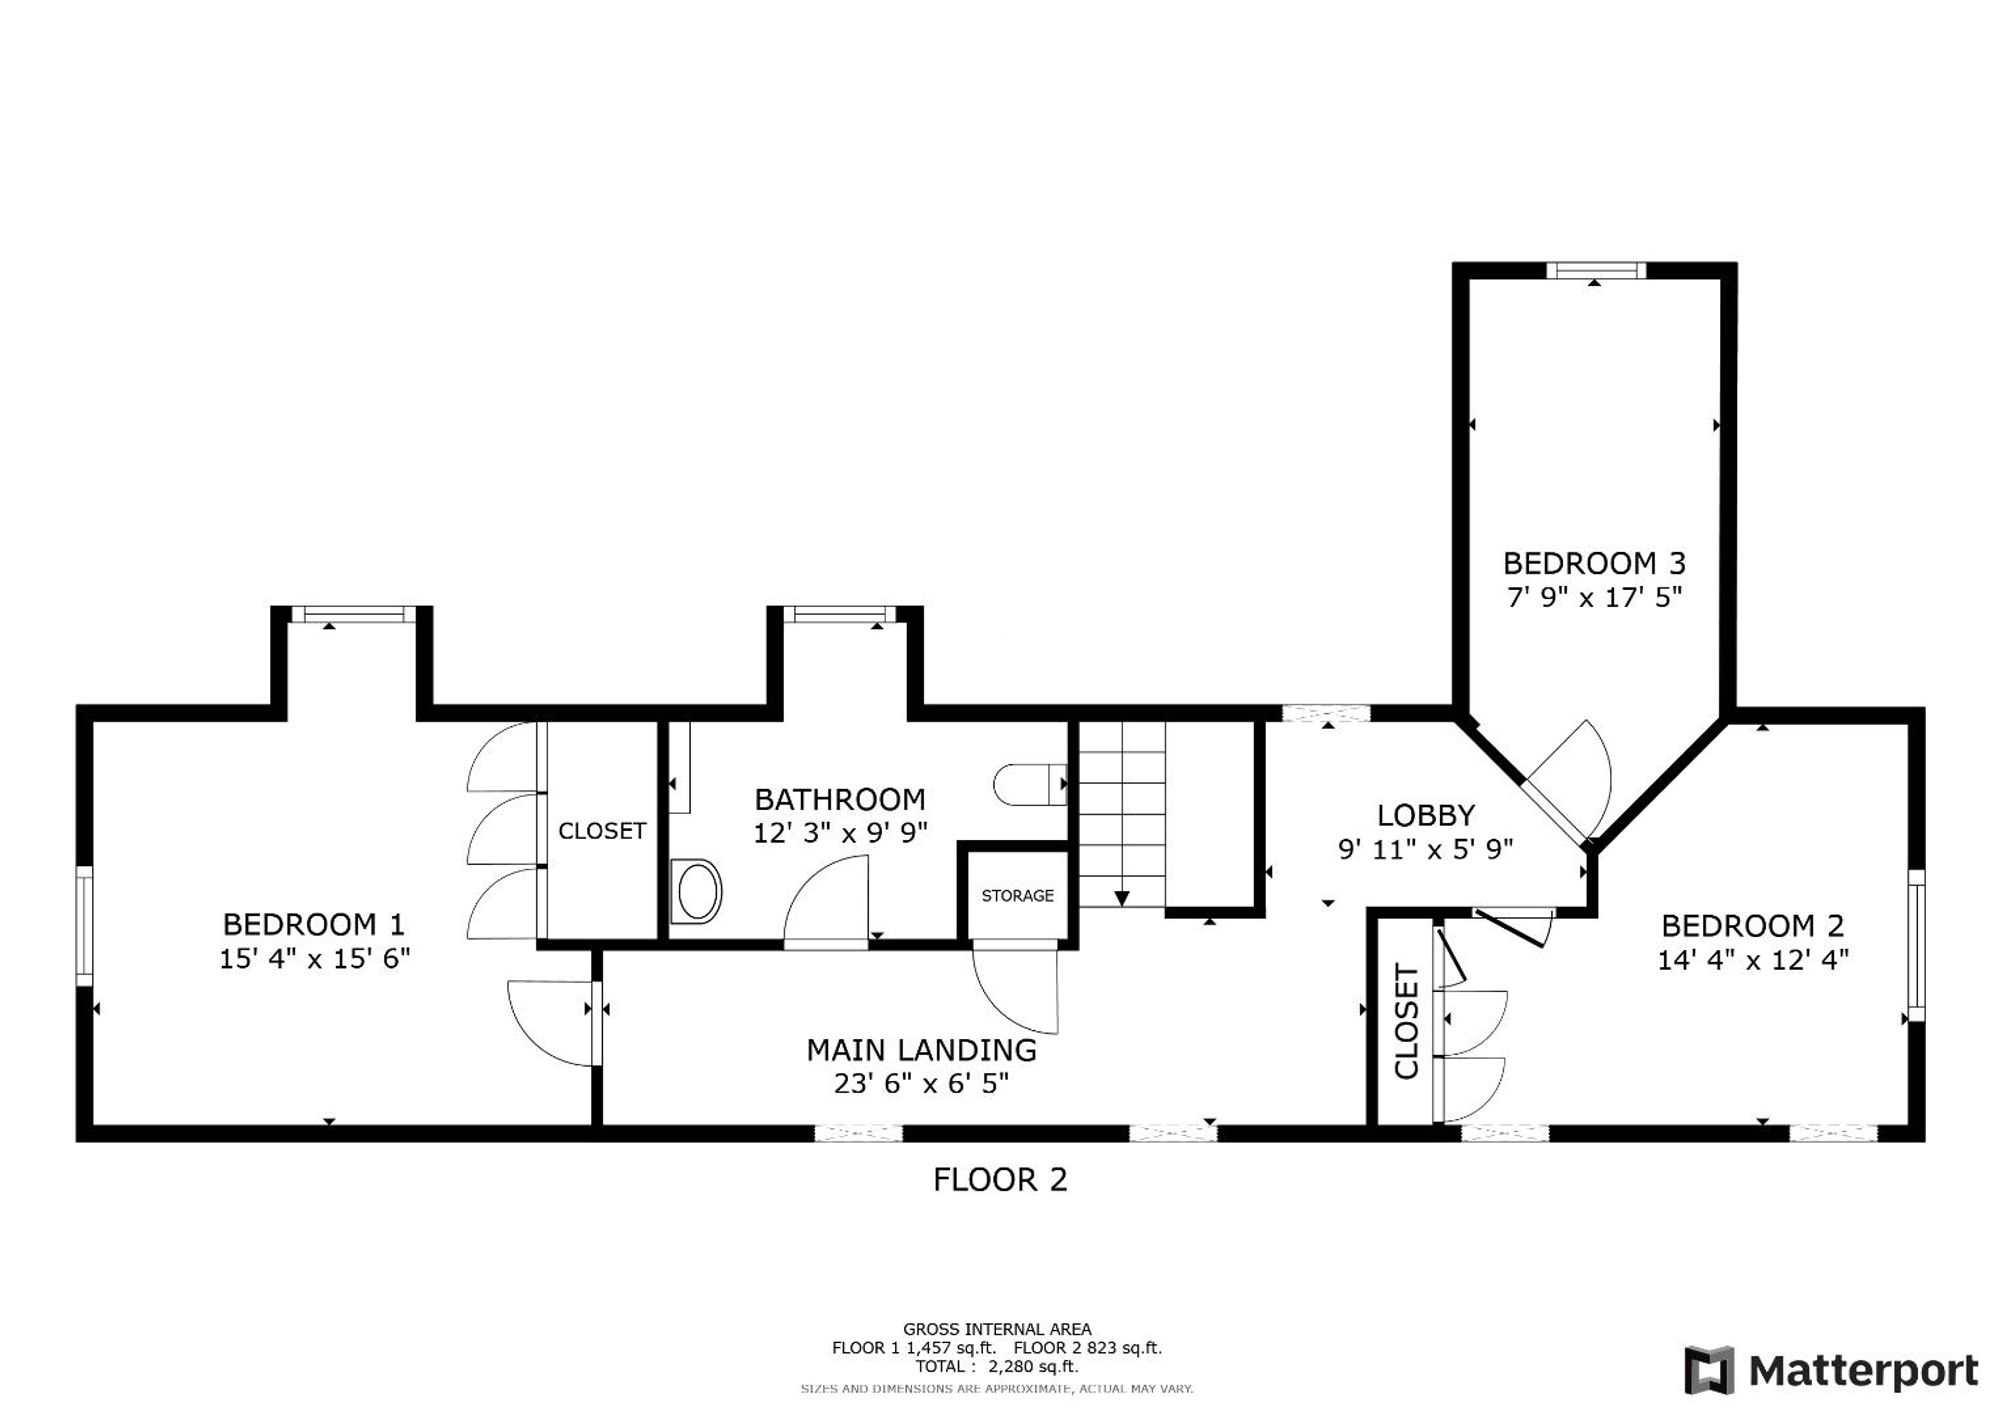
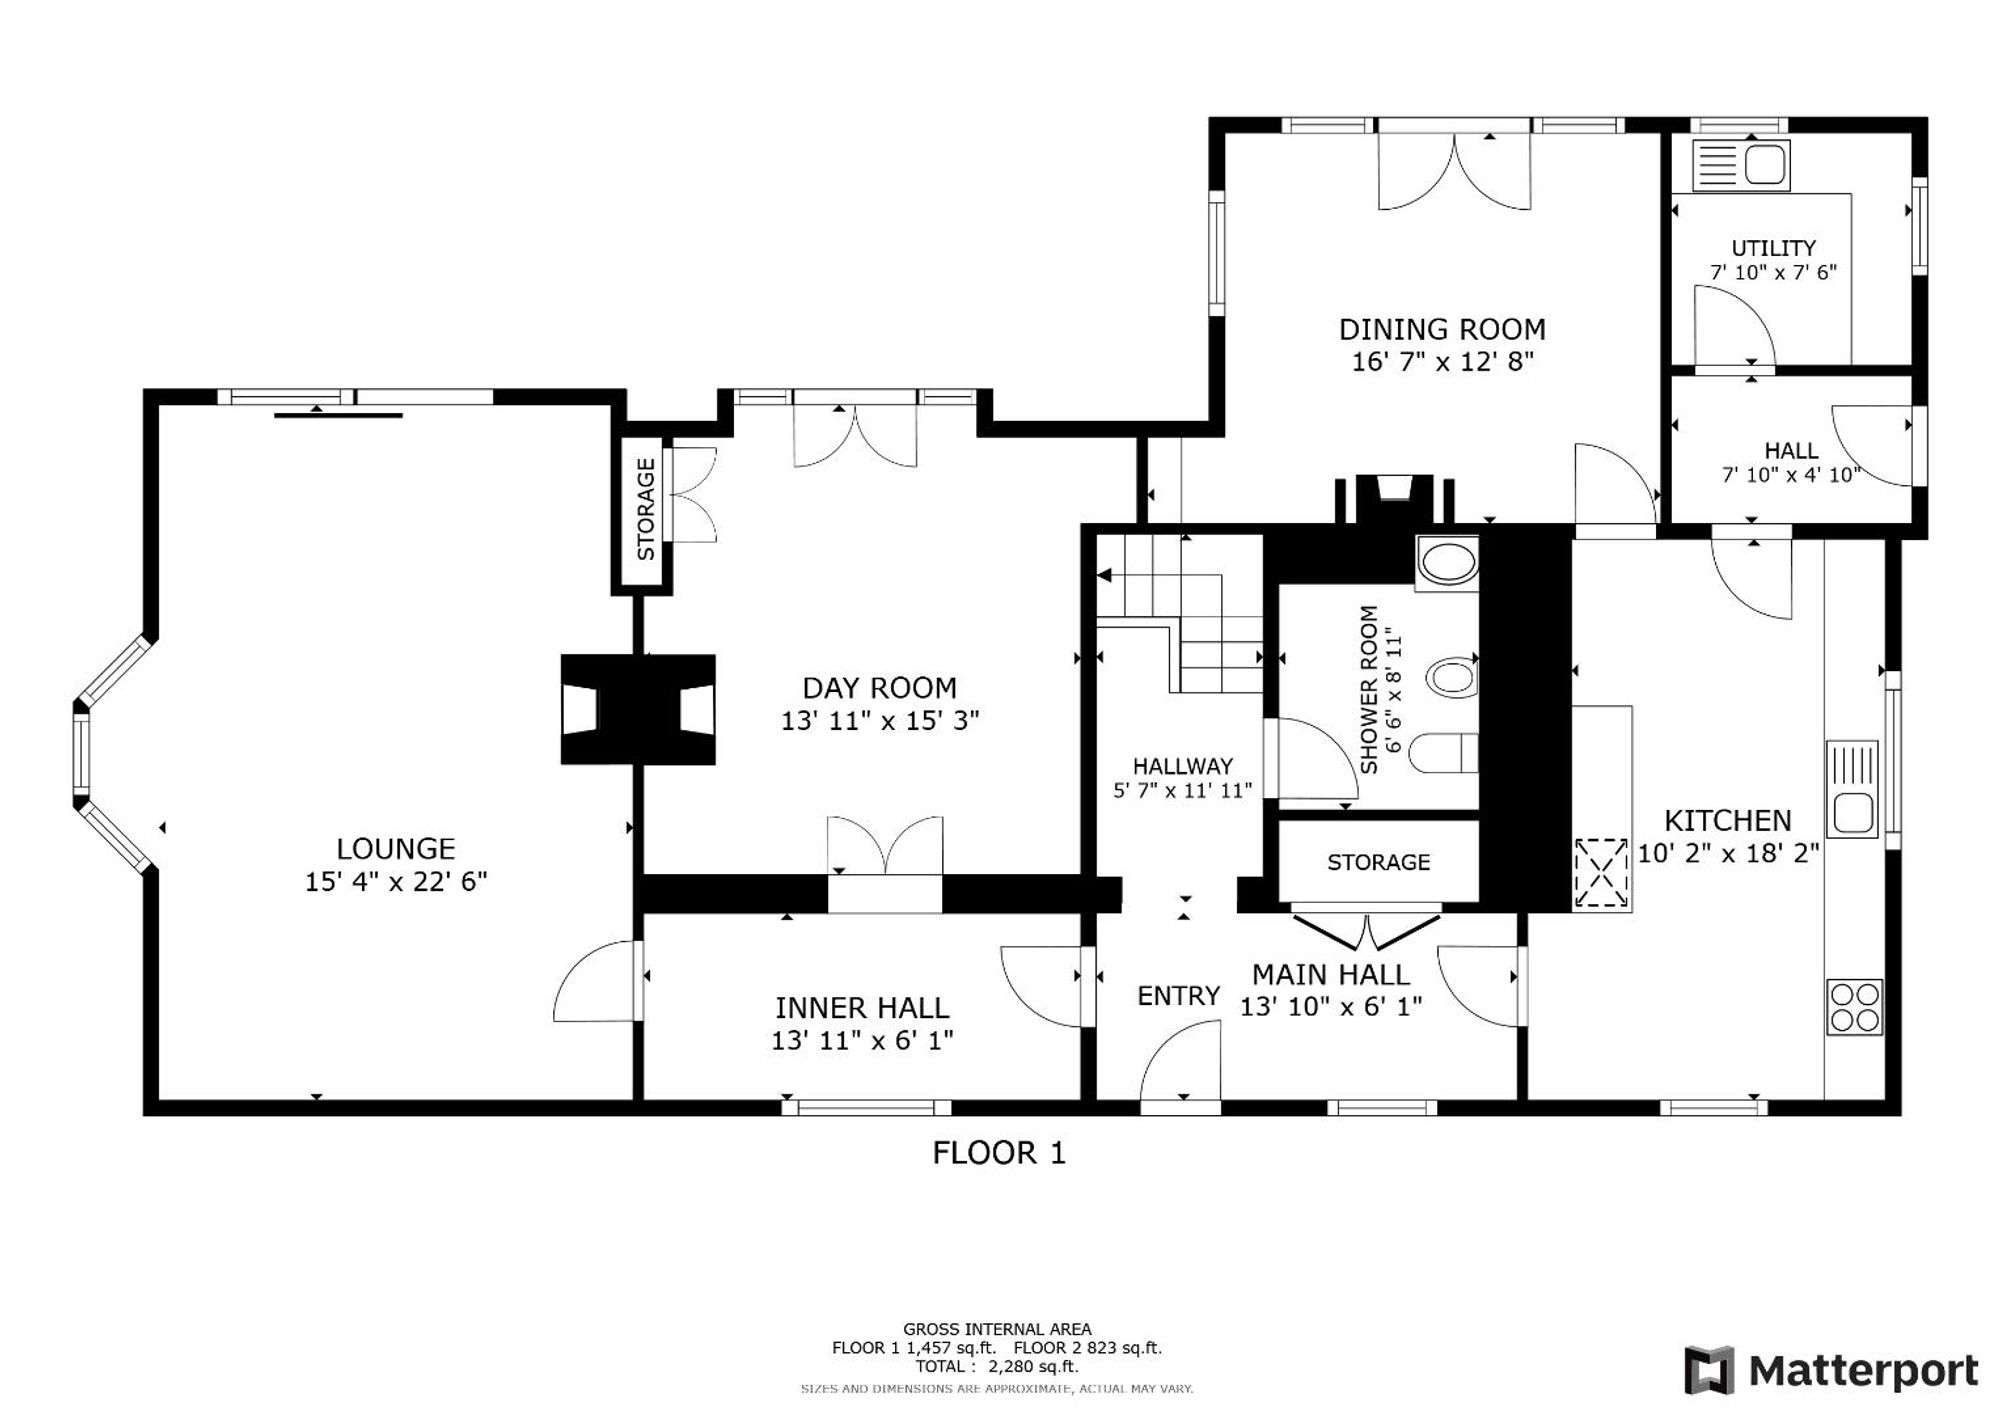
For this £675,000 listing
£3,503/mo
Mortgage + estimated bills
Mortgage
£3,078/mo
90% LTV · 30 yr · 4.5% fixed
Council tax (est.)
£165/mo
Band D — refines at door level
Energy + bills
£260/mo
Energy + broadband + water + insurance
Stamp Duty (standard)
£21,250 one-off
Conveyancing + survey + removals
~£3,200 one-off
Refines once we have the door number from your quote flow.
Save the door number once, use it everywhere. Got the exact address from the agent at viewing? Every quote, every report, every alert from then on is precise to your property.
Mortgage
Compare offers from 14 UK lenders against the asking price + your circumstances.
Conveyancing
Fixed-fee quotes from 6 CQS-accredited solicitors near this postcode.
Surveys
Level 2 + Level 3 surveys from local RICS members. Postcode-priced.
Buildings & contents
Insurance quotes — final premium needs the door number; modal prompts at quote time.
Energy & broadband
Switch providers for the new place. Set up to start on move-in day.
Removals
Quotes from vetted local removal firms based on volume + distance.
How door-number capture works: when you action a quote, the modal asks for the exact address (you'll have it from the agent at viewing). Saved to your account; future quotes auto-fill; future Nook visits resolve straight to your property report.