Browns | Bushey Hall Road, Bushey, WD23
WD23
£250,000
11 photos · click any to view · view on agent site
Listed by
Browns - Estate Agents covering Aldenham, Bushey, Letchmore Heath, Oxhey Hall, Oxhey Village, Radlett & Watford.
See profile on Nook
A four-bedroom, two-bathroom detached house on Bushey Hall Road, built in the 1930s and taking its proportion from a box bay that climbs the full height of the red brick elevation, ground floor to first. An integral garage sits alongside, finished with a brown timber door, and the driveway in front holds three or four cars. The road runs between central Bushey and Watford, which is to say the house has a choice of stations either side of it. Bushey is served by the Lioness line and London Northwestern Railway, with six trains an hour to Euston off peak. Watford Junction, the larger of the two, reaches Euston in as little as 16 minutes, and opens up Avanti West Coast services north to Birmingham, Southern services south to Clapham Junction and Gatwick, and the Abbey line across to St Albans. Closer to hand: Watford town centre, Cassiobury Park, the independent shops and pubs along Bushey High Street, and Bushey Hall Golf Club.
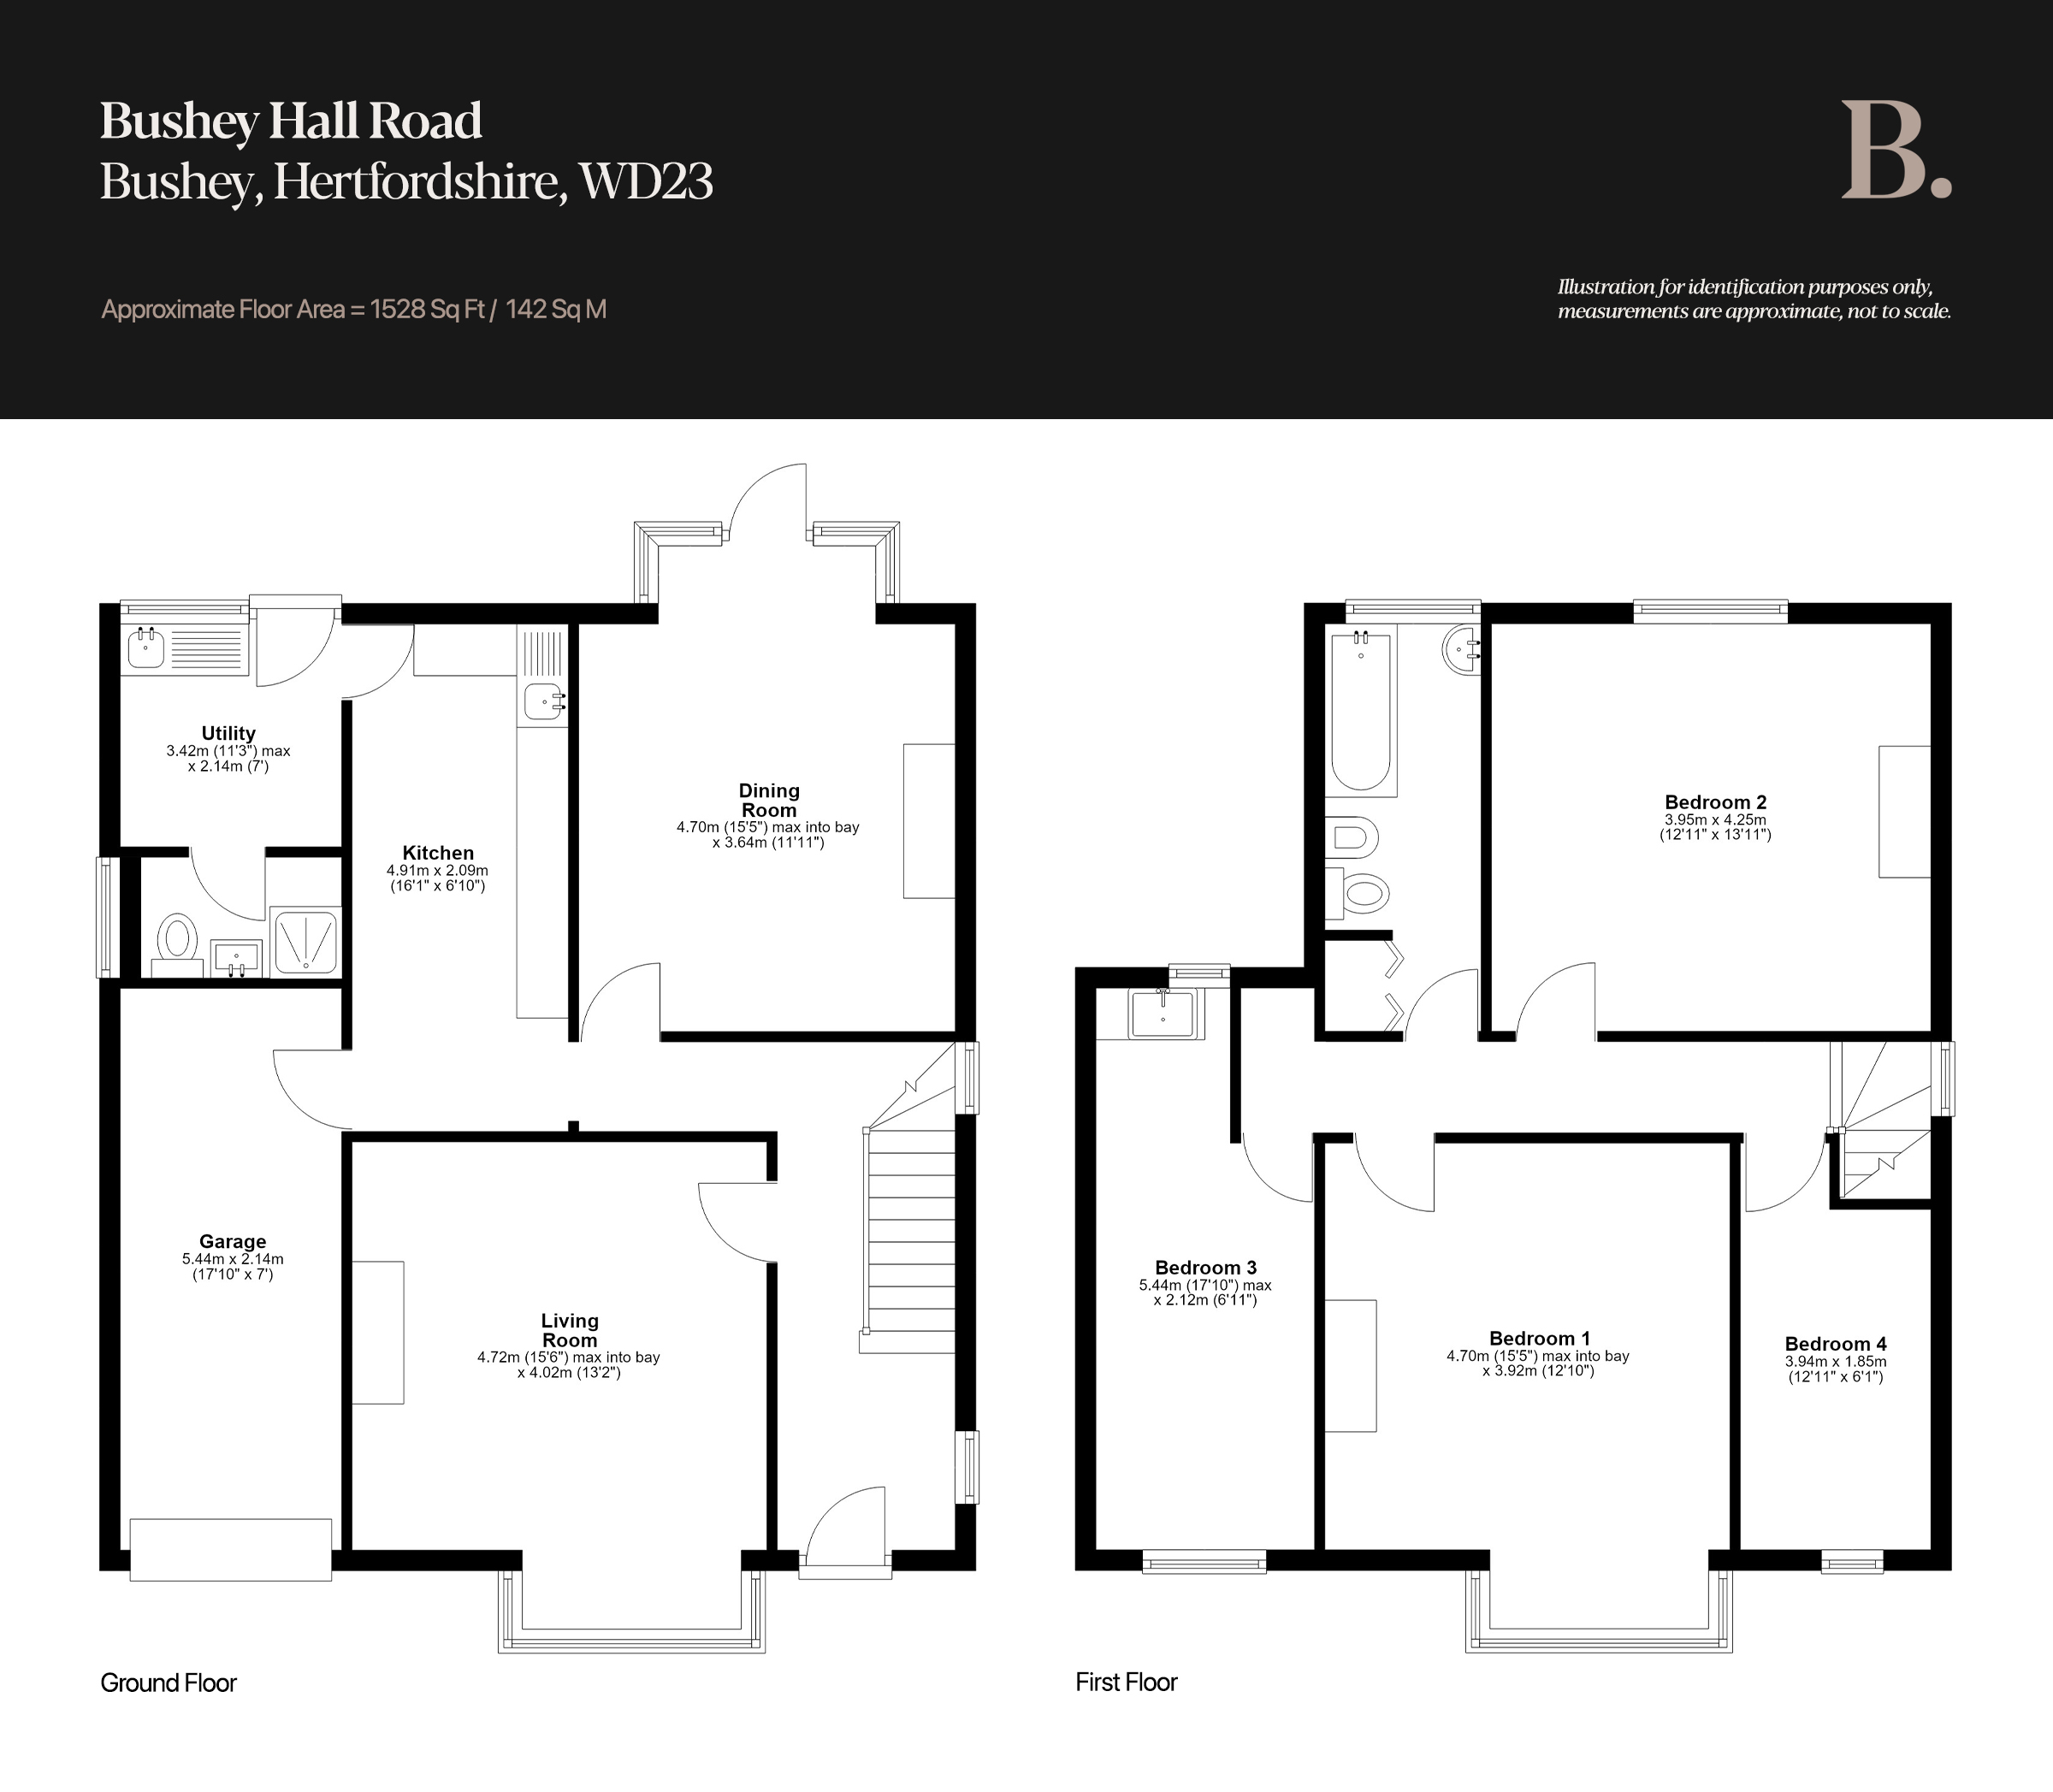
Inside, a hallway with room for coats and shoes gives to the left onto a living room of 15'6" x 13'2", where the bay gathers a great deal of light. An original fireplace with a terracotta tiled hearth remains in place, and a dentil frieze runs the walls a little below the ceiling, in the manner of a picture rail. To the rear, a second reception room of 15'5" x 11'11" repeats the first almost exactly: conventional coving here, another fireplace, and a box bay over the garden with a patio door leading out. Two rooms of this scale, both intact, are the making of the house. The kitchen, a galley, works as it stands and will in time want replacing. One wall separates it from the dining room, and taking that wall down is the change most buyers will make, more easily here than in most houses of this age. A utility with a shower room lies beyond, so the plumbing is already gathered at that end of the plan. The rest follows from it: the garage would make a fifth bedroom with a Jack-and-Jill en suite, the utility a kitchenette, and the whole a self-contained annexe, none of it requiring a single change to the footprint.
Listing details scraped from www.brownsresidential.com · refreshed daily · first seen 3 days ago
Floor plan
For this £250,000 listing
£1,565/mo
Mortgage + estimated bills
Mortgage
£1,140/mo
90% LTV · 30 yr · 4.5% fixed
Council tax (est.)
£165/mo
Band D — refines at door level
Energy + bills
£260/mo
Energy + broadband + water + insurance
Stamp Duty (first-time buyer)
Nil one-off
Conveyancing + survey + removals
~£3,200 one-off
Refines once we have the door number from your quote flow.
Save the door number once, use it everywhere. Got the exact address from the agent at viewing? Every quote, every report, every alert from then on is precise to your property.
Mortgage
Compare offers from 14 UK lenders against the asking price + your circumstances.
Conveyancing
Fixed-fee quotes from 6 CQS-accredited solicitors near this postcode.
Surveys
Level 2 + Level 3 surveys from local RICS members. Postcode-priced.
Buildings & contents
Insurance quotes — final premium needs the door number; modal prompts at quote time.
Energy & broadband
Switch providers for the new place. Set up to start on move-in day.
Removals
Quotes from vetted local removal firms based on volume + distance.
How door-number capture works: when you action a quote, the modal asks for the exact address (you'll have it from the agent at viewing). Saved to your account; future quotes auto-fill; future Nook visits resolve straight to your property report.