Kirkley Cliff Road, Lowestoft - 7d2c974d-88a0-4c5a-a24d-349870c9c786 - Starkings & Watson
NR33 0DF
£100,000
1 photo · click any to view · view on agent site
Listed by
Starkings & Watson Hybrid
See profile on Nook
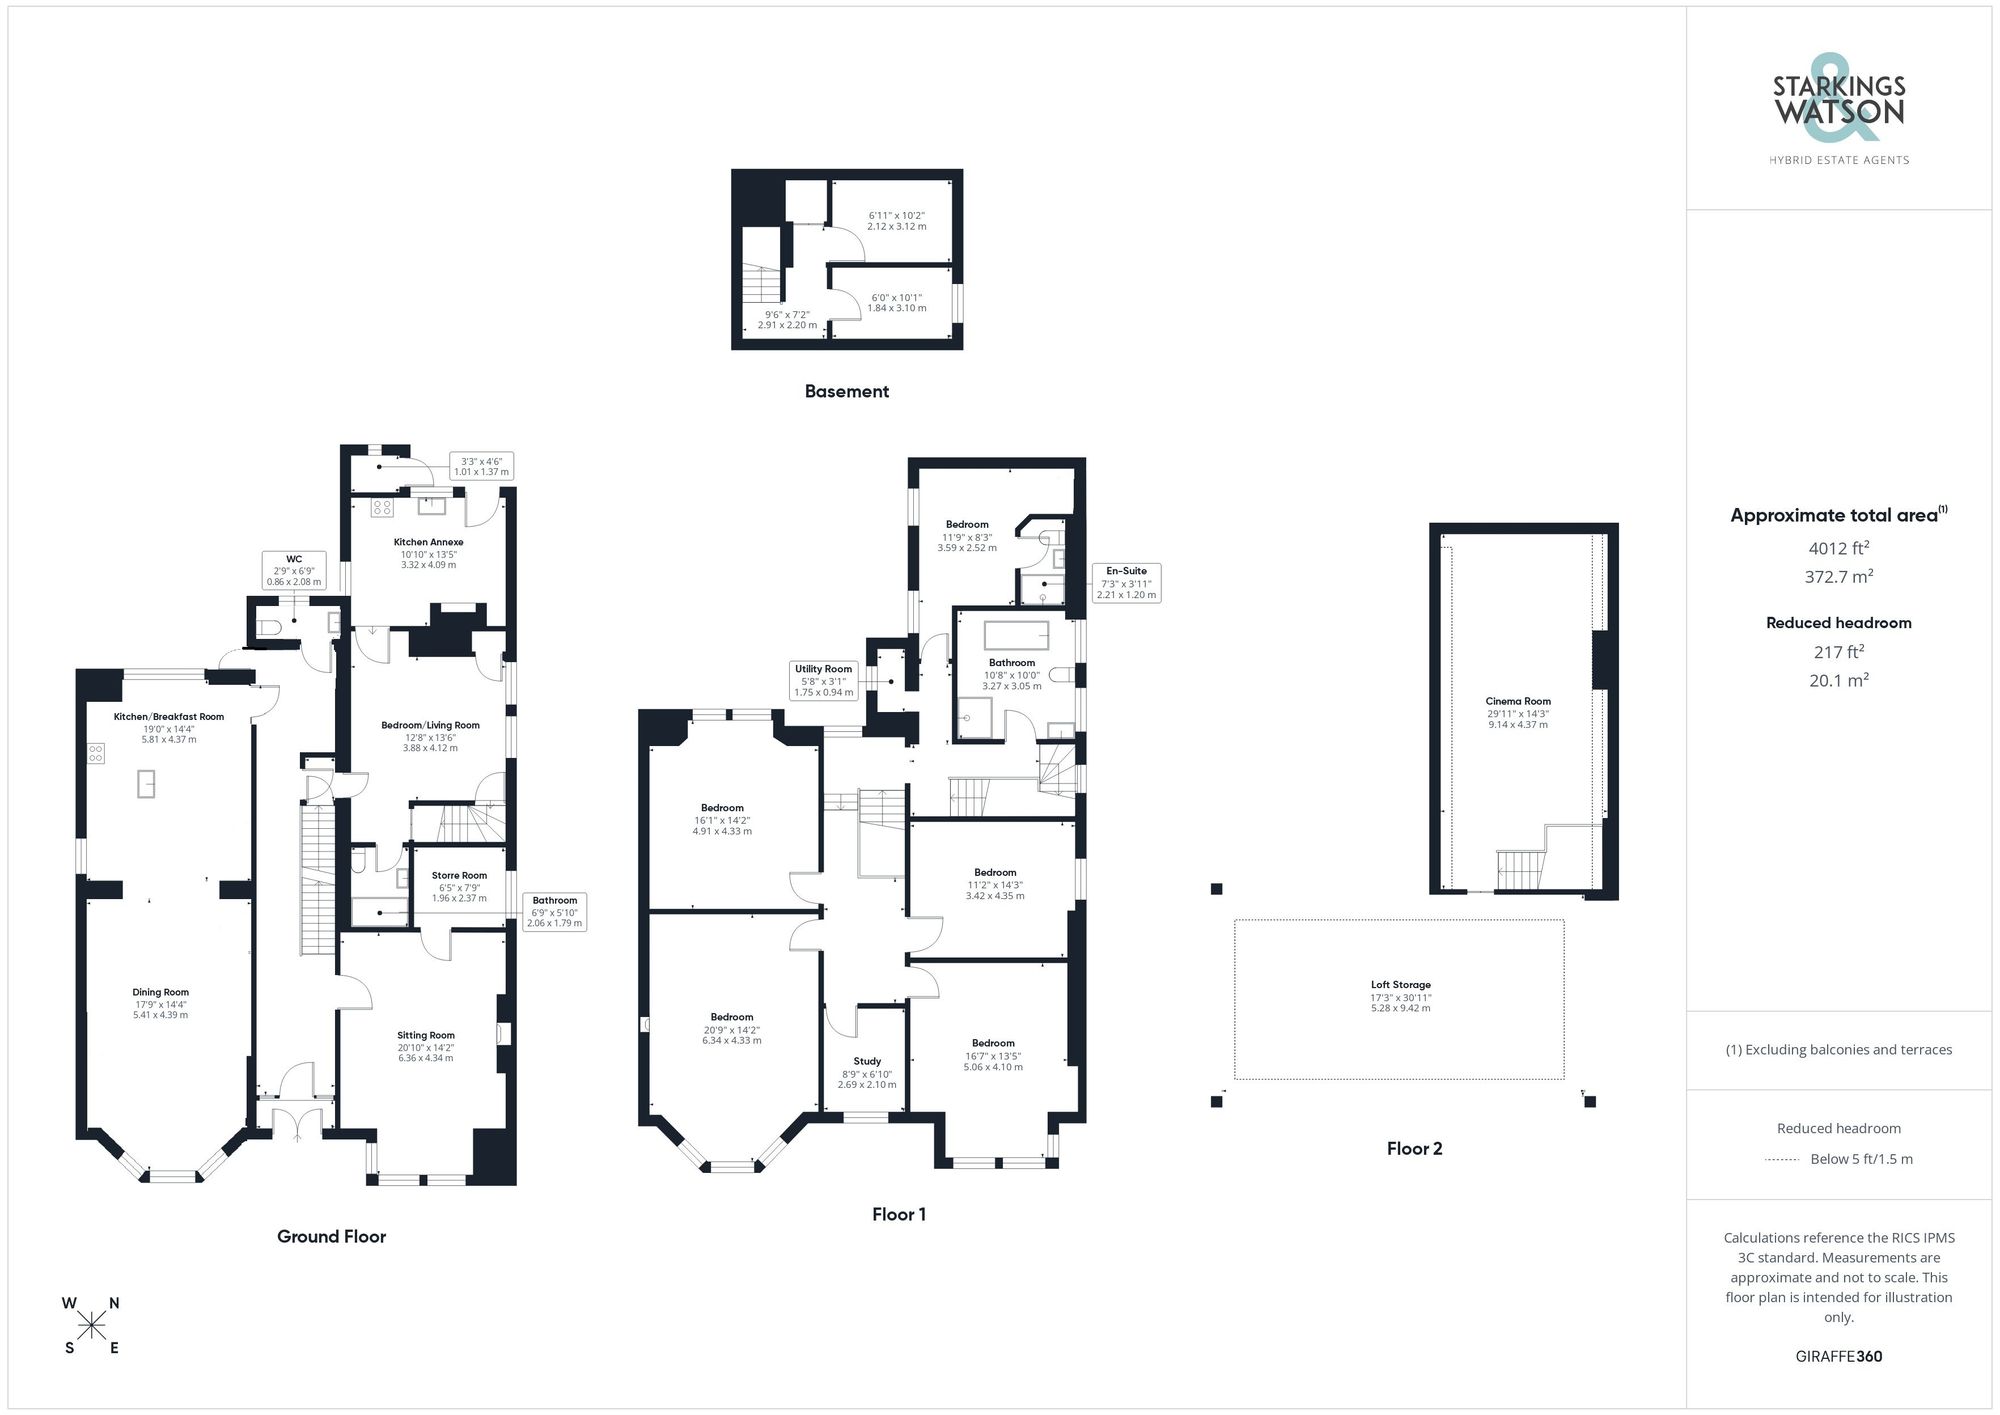
To the rear of the hallway and behind the stairs a door takes you to the right hand side where underneath the stairs another door takes you down towards the basement where there is further storage or potential for a conversion into another reception area if required. From here you can also access the annexe however where the space has been converted and used successfully as a holiday let where the fresh redecoration has continued throughout. At the very rear of the home, the kitchen, much like the rest of the annexe, has been fully redone in 2024 to offer wall and base mounted storage units with an integrated oven and hob and extraction above with attractive tiled flooring and tiled splashbacks. This space then features a private rear door taking you into a separate fully enclosed private rear garden. The main reception space is laid with carpeted flooring and again tastefully decorated where currently a pull down bed has been fitted for the convenience of the holiday let however could be made into a more permanent fixture if required. At the very rear of the space, a fully modernised three piece bathroom suite is on offer with shower head and glass screen mounted over the bath and tall modern tow rail. Within the sitting room there is a secondary set of stairs that do loop back up onto the first floor, formally used as a servant's entrance.
The first floor landing takes you to the remainder of the bedrooms within the home. At the very front of the property, four double bedrooms are all incredibly well proportioned with the larger measuring an impressive 20’ in length featuring the same original mouldings and high ceilings as found throughout the rest of the home. Sat between each of the two larger bedrooms is a smaller space currently used as a home office with flawless views out over the neighbouring Kessington Gardens and Suffolk coastline, however could potentially be converted back into a smaller bedroom or nursery for expecting families if desired. Towards the rear of the property and the secondary set of stairs, the current owners have used a former storage space as a utility and laundry room with yet another double bedroom found at the very rear off this has been fully redecorated and laid with carpeted flooring. The room has been remodelled from two bedrooms into one however now features an ensuite shower room complete with walk in shower unit and rainfall shower head. Each of the bedrooms on this floor have use of a spacious four piece family bathroom suite attractively modernised to be within keeping of the property's era - the room features vanity storage, a heated towel rail and radiator.
From just outside the bathroom, another set of stairs loop back up towards the top floor where a stunning loft conversion currently houses a 29’ living room and cinema. The space has been fully rewired much like the rest of the home and decorated to create the perfect space for modern living where a potential choice of uses could be had depending on a buyer's needs. From this space, a secondary entrance to the remaining loft space sits at the top of the stairs with potential for this to be converted into further living areas if required.
Listing details scraped from www.starkingsandwatson.co.uk · refreshed daily · first seen 1 day ago
Floor plan
For this £100,000 listing
£881/mo
Mortgage + estimated bills
Mortgage
£456/mo
90% LTV · 30 yr · 4.5% fixed
Council tax (est.)
£165/mo
Band D — refines at door level
Energy + bills
£260/mo
Energy + broadband + water + insurance
Stamp Duty (first-time buyer)
Nil one-off
Conveyancing + survey + removals
~£3,200 one-off
Refines once we have the door number from your quote flow.
Save the door number once, use it everywhere. Got the exact address from the agent at viewing? Every quote, every report, every alert from then on is precise to your property.
Mortgage
Compare offers from 14 UK lenders against the asking price + your circumstances.
Conveyancing
Fixed-fee quotes from 6 CQS-accredited solicitors near this postcode.
Surveys
Level 2 + Level 3 surveys from local RICS members. Postcode-priced.
Buildings & contents
Insurance quotes — final premium needs the door number; modal prompts at quote time.
Energy & broadband
Switch providers for the new place. Set up to start on move-in day.
Removals
Quotes from vetted local removal firms based on volume + distance.
How door-number capture works: when you action a quote, the modal asks for the exact address (you'll have it from the agent at viewing). Saved to your account; future quotes auto-fill; future Nook visits resolve straight to your property report.