High Street, Broughton, NN14
NN14
£350,000
37 photos · click any to view · view on agent site
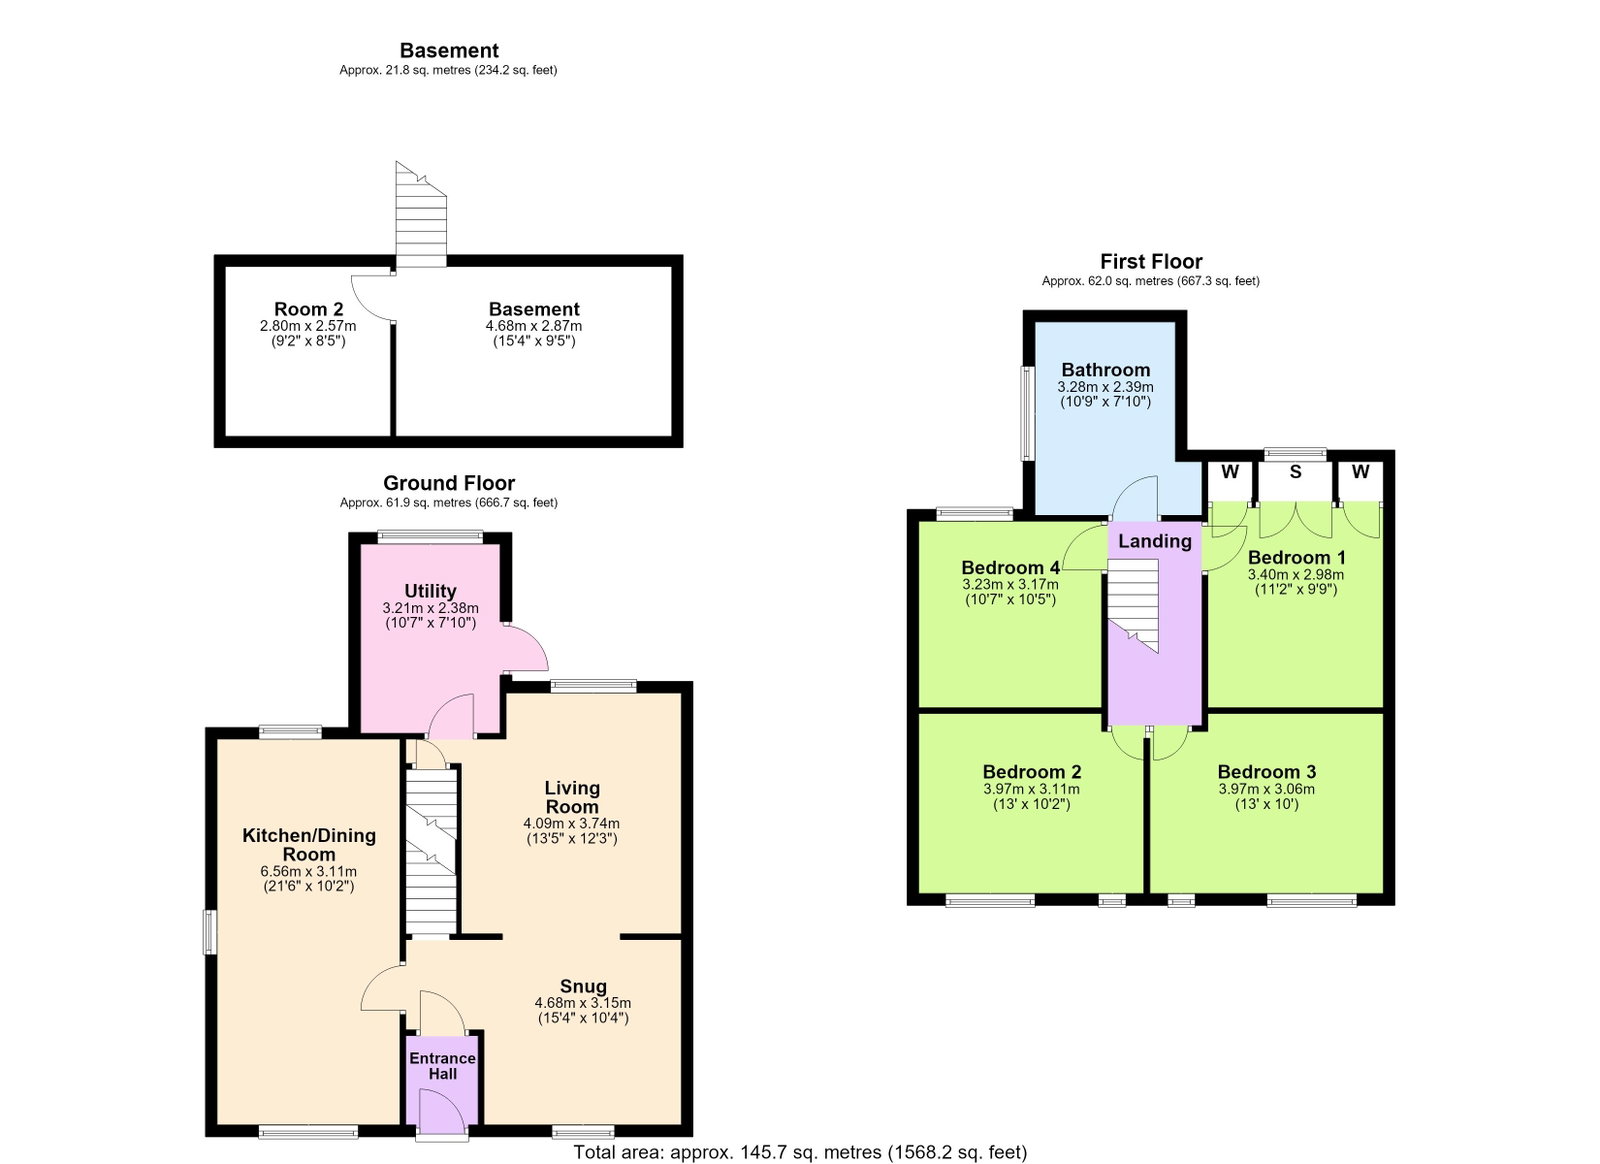
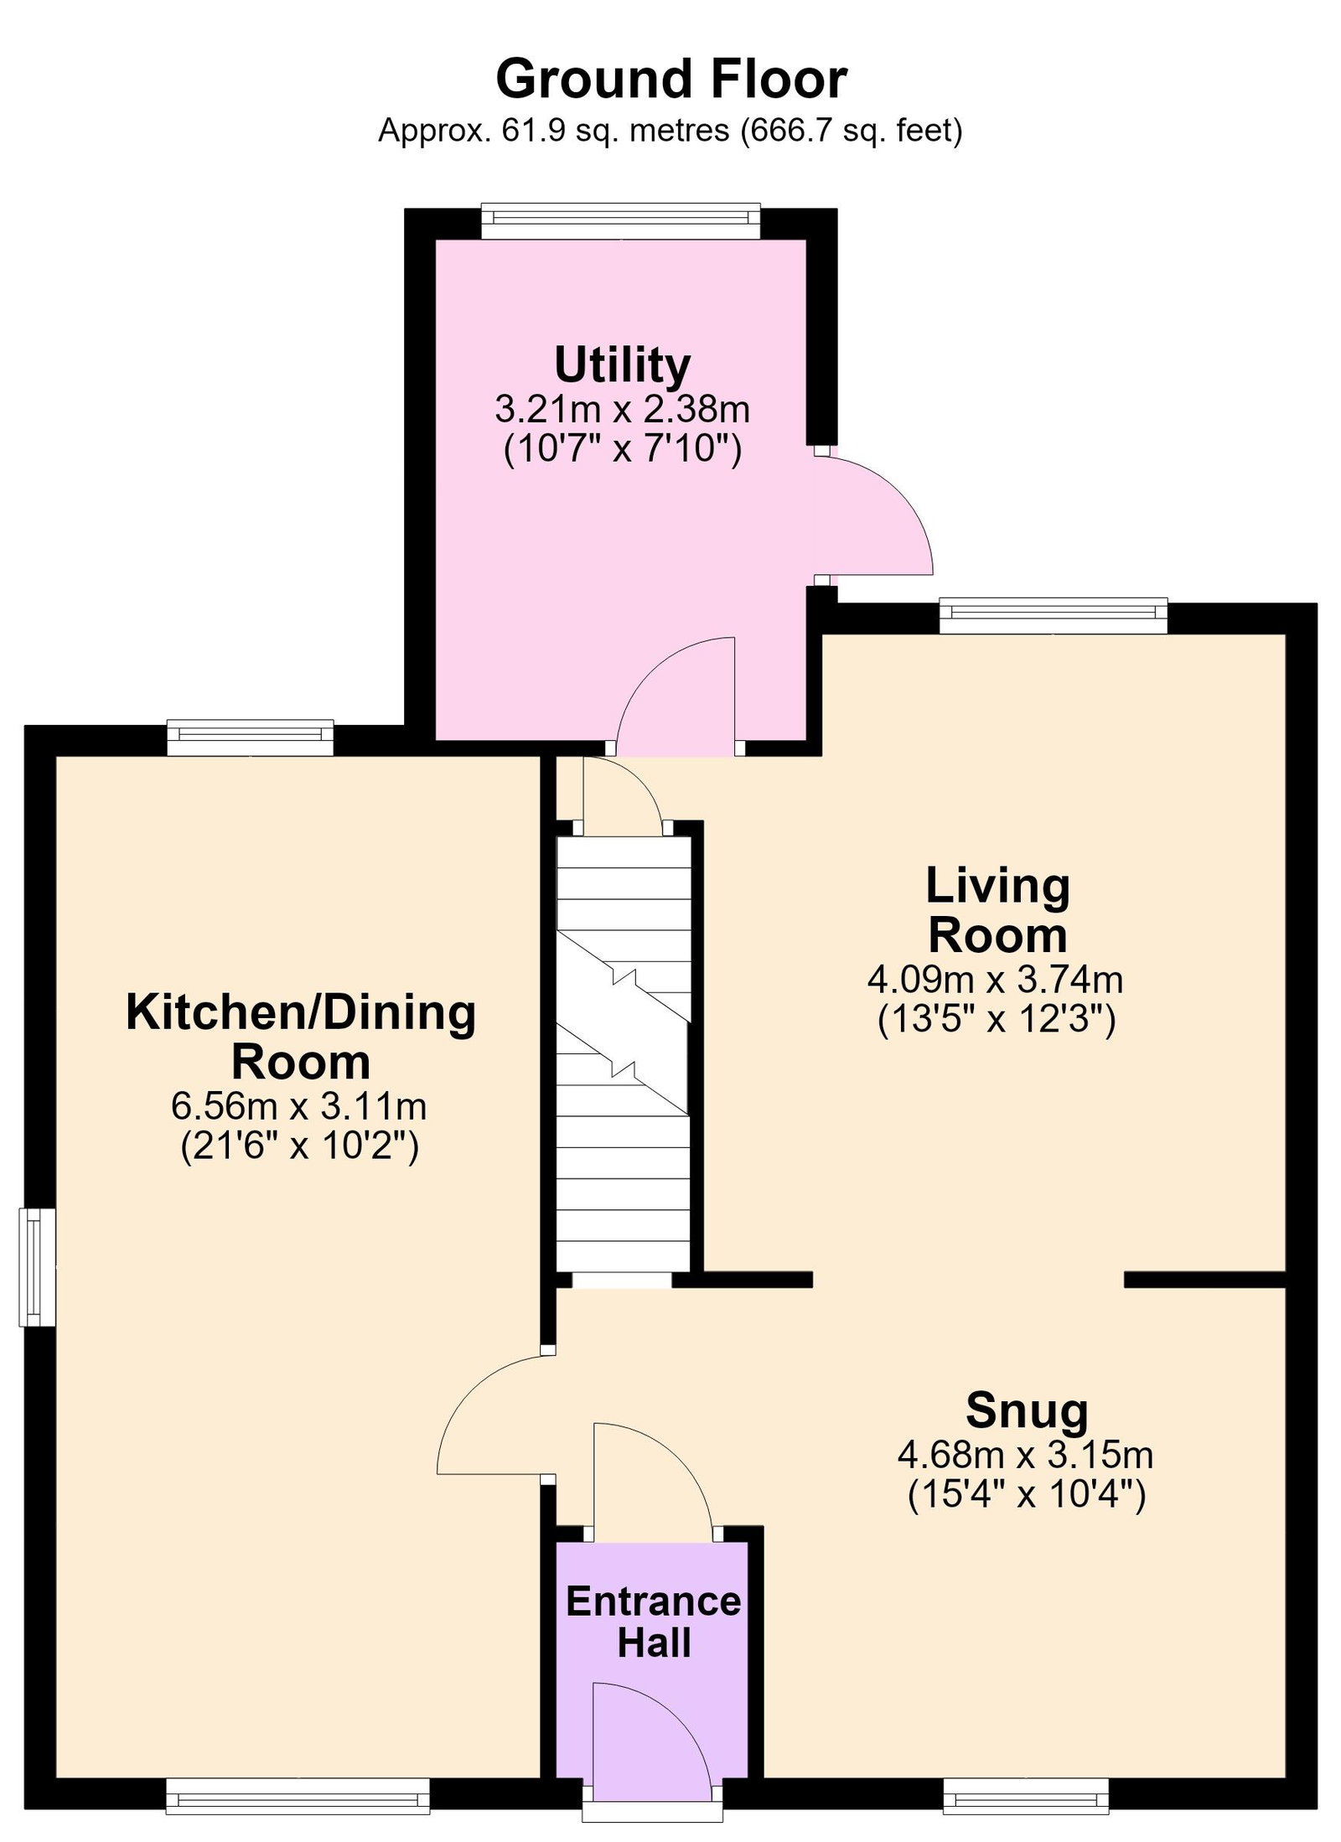
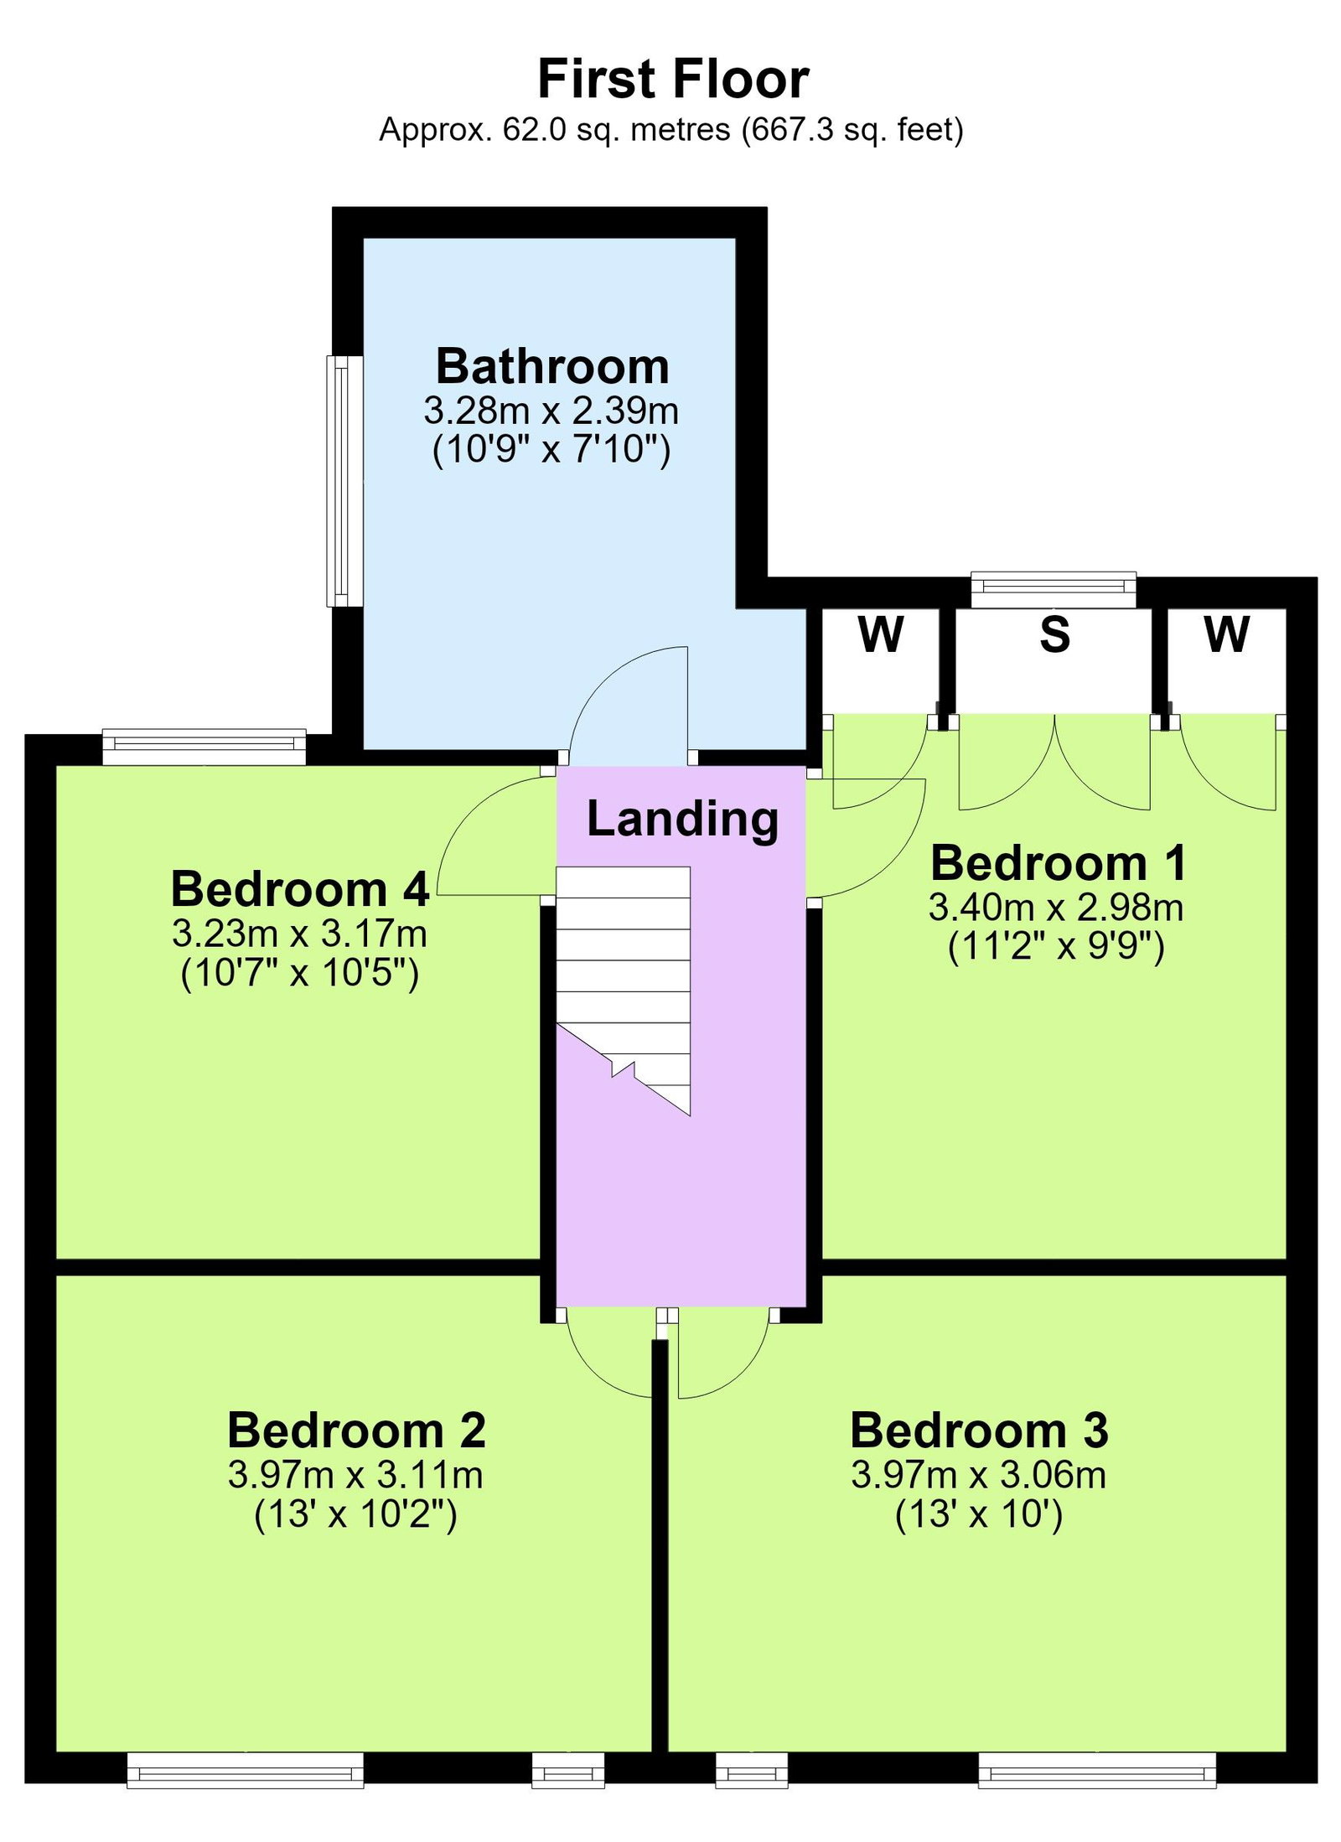
Full of character and charm, this lovely double-fronted stone cottage is perfectly placed within this desirable village setting. With its inviting façade, timeless features and cosy feel, it’s a home that blends traditional charm with contemporary design and layout updates. The entrance vestibule has attractive black and white mosaic tiled flooring which extends to the snug with feature red brick elevation and feature fireplace with log burner which extends to the living room with Inglenook fireplace enjoying the warmth of a wood burner. The fabulous free flowing kitchen/dining room is a great social space with range cooker and feature fireplace and there is a very useful, versatile utility/boot room. Upstairs there is a principal bathroom with roll top bath and four bedrooms, all of which are double sized, the main bedroom with exposed red brick chimney and built in wardrobes. Gas central heating and sealed unit double glazing complete the inside. The lovely garden is very private, laid to lawn, a shared access leads to a private driveway with car port, perfect for one car which can also be used for all weather outdoor living. Broughton has a school, village store, pretty Church, pub and fine rural walks.
The lovely garden features a timber deck area perfect for garden furniture and outdoor living. A terracotta style pathway extends to a further concrete press cobbled style pathway and driveway which is accessed by double gate from a shared driveway to the side of the cottage. There is a carport offering a perfect covered parking space with a useful out building with double doors providing storage. The carport also doubles up as a lovely covered outdoor seating area of desired. Matching terracotta style steps lead up to a raised tier of garden which is laid to lawn with a pathway extending to the head of the garden. A combination of timber fencing, brick and stone walling encloses the garden which enjoys a lovely private feel. The neighboring cottage has pedestrian right of way.
Listing details scraped from hendersonconnellan.co.uk · refreshed daily · first seen 2 days ago
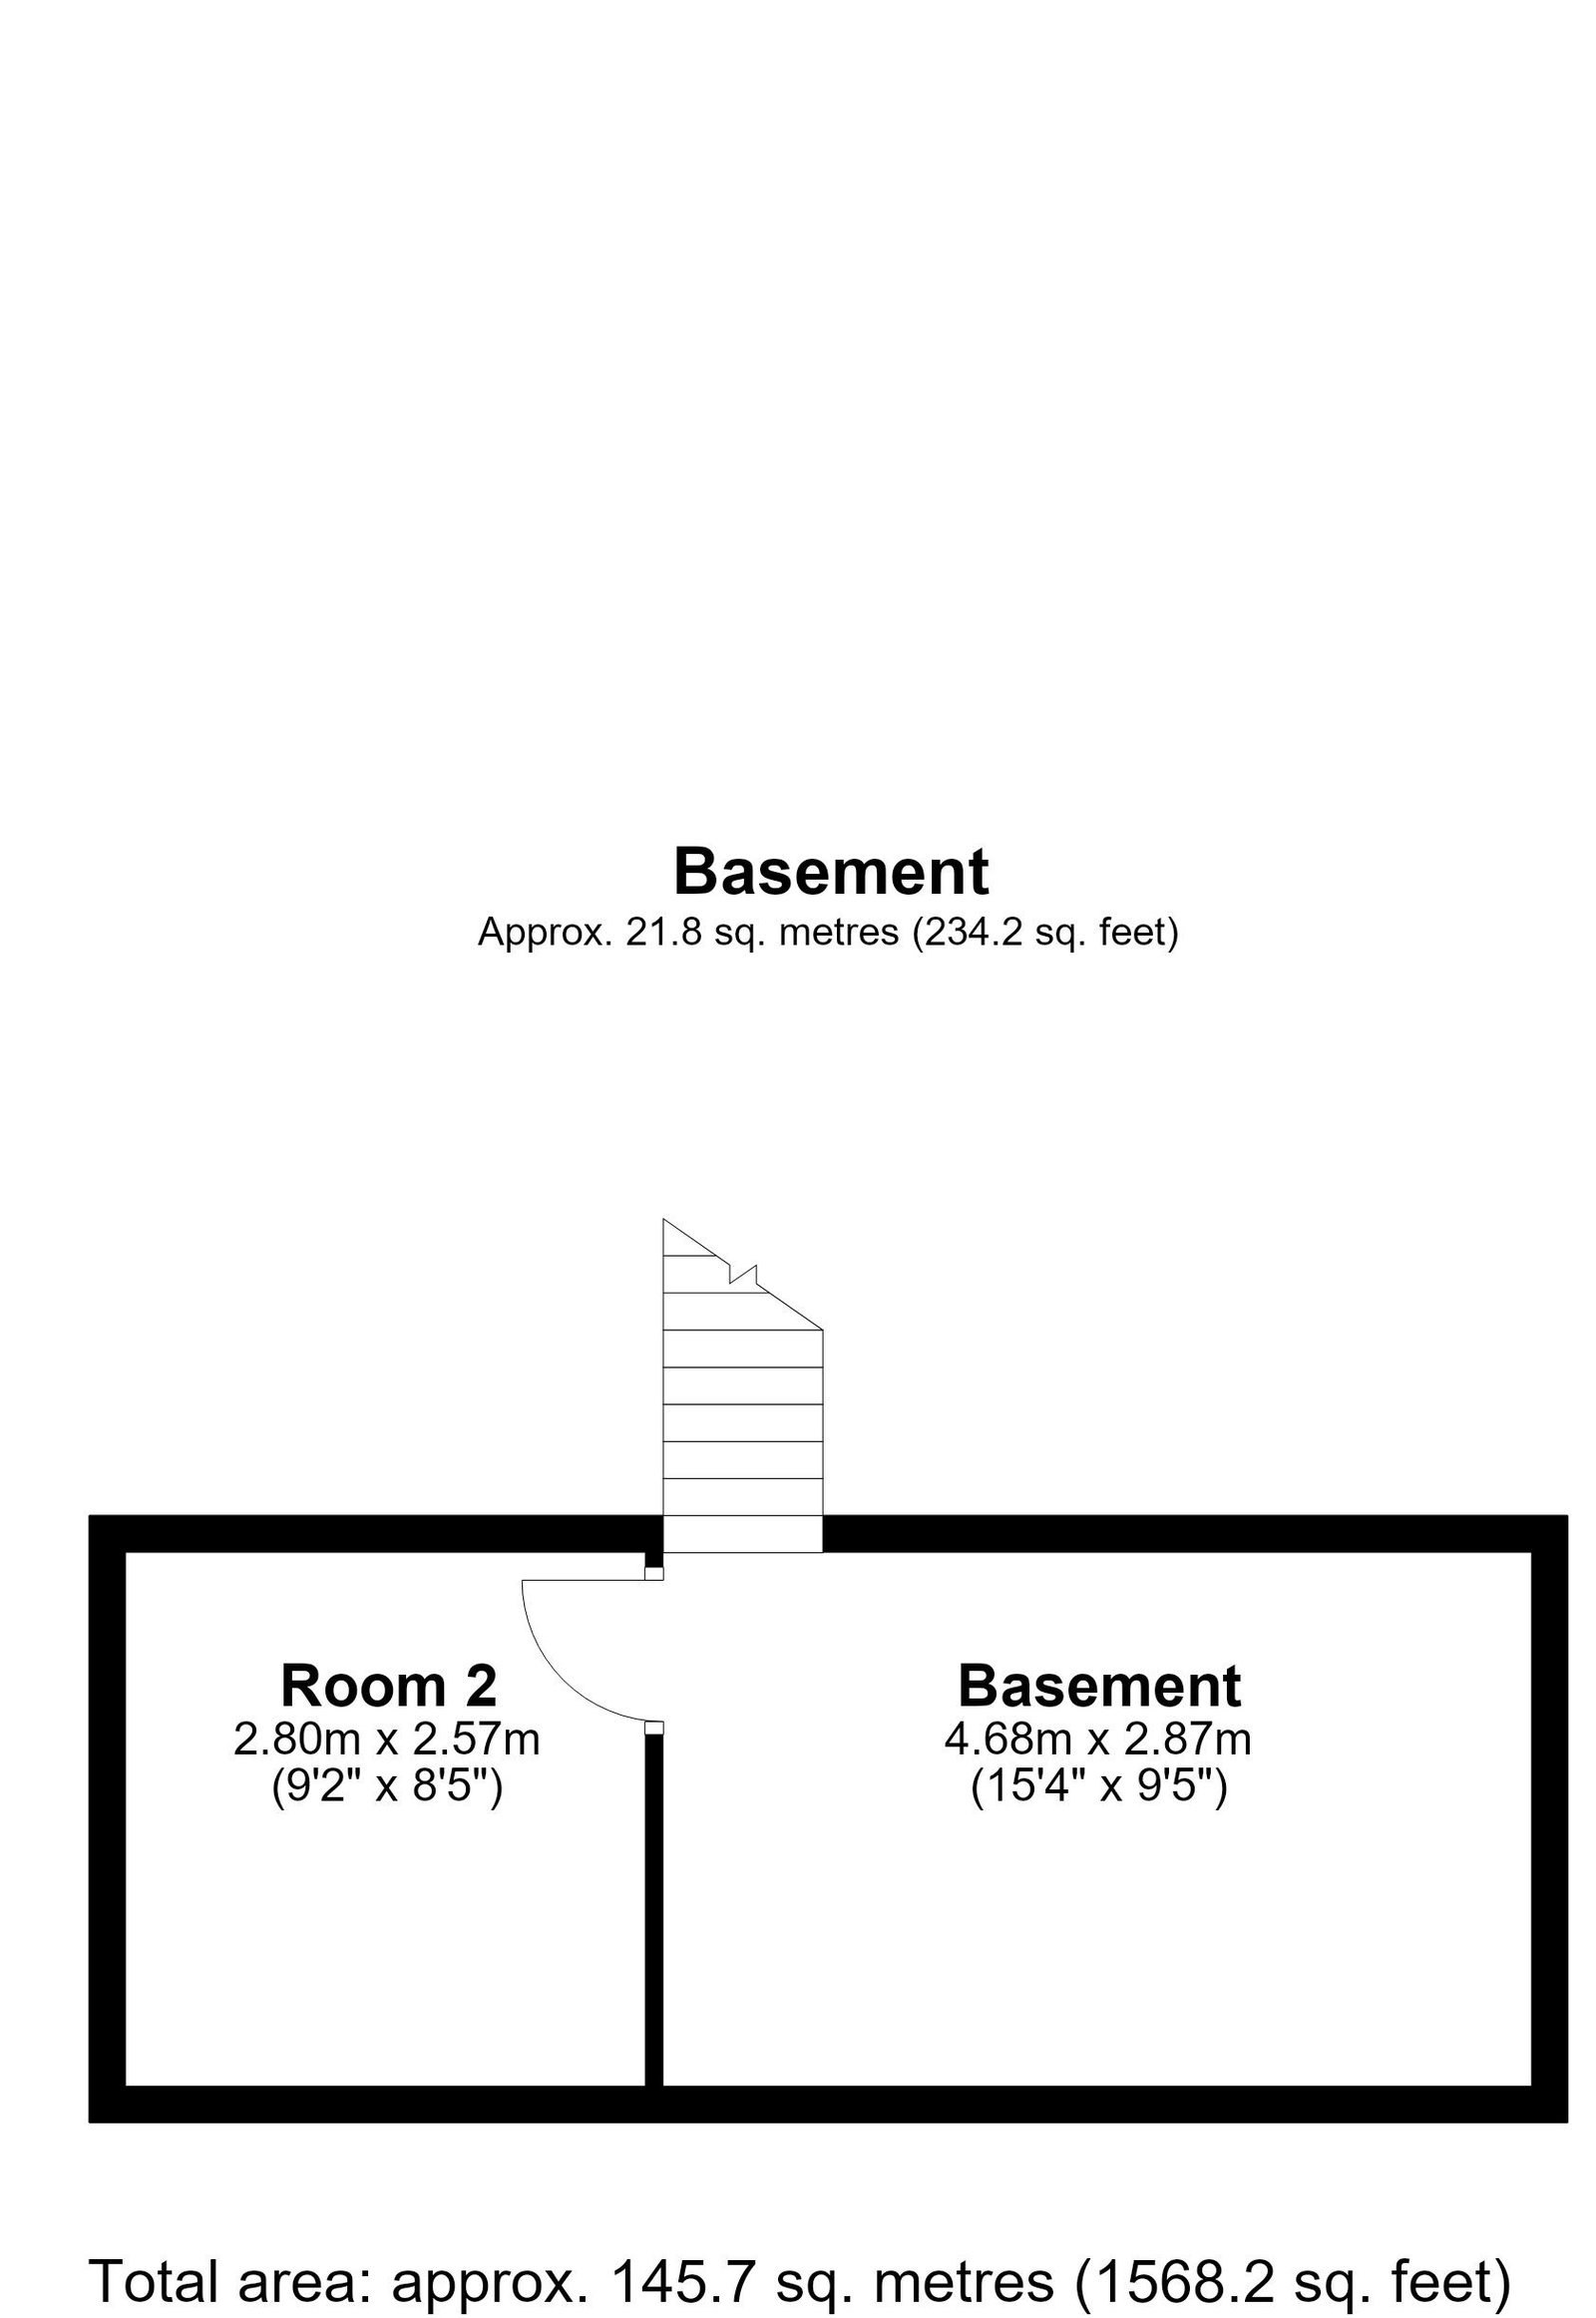
Floor plan
For this £350,000 listing
£2,021/mo
Mortgage + estimated bills
Mortgage
£1,596/mo
90% LTV · 30 yr · 4.5% fixed
Council tax (est.)
£165/mo
Band D — refines at door level
Energy + bills
£260/mo
Energy + broadband + water + insurance
Stamp Duty (first-time buyer)
Nil one-off
Conveyancing + survey + removals
~£3,200 one-off
Refines once we have the door number from your quote flow.
Save the door number once, use it everywhere. Got the exact address from the agent at viewing? Every quote, every report, every alert from then on is precise to your property.
Mortgage
Compare offers from 14 UK lenders against the asking price + your circumstances.
Conveyancing
Fixed-fee quotes from 6 CQS-accredited solicitors near this postcode.
Surveys
Level 2 + Level 3 surveys from local RICS members. Postcode-priced.
Buildings & contents
Insurance quotes — final premium needs the door number; modal prompts at quote time.
Energy & broadband
Switch providers for the new place. Set up to start on move-in day.
Removals
Quotes from vetted local removal firms based on volume + distance.
How door-number capture works: when you action a quote, the modal asks for the exact address (you'll have it from the agent at viewing). Saved to your account; future quotes auto-fill; future Nook visits resolve straight to your property report.