Winterbourne Gardens, Warrington, WA4 - Ashtons | Estate Agents in Warrington, Liverpool, Widnes, St Helens, Wigan and Leigh
WA4 3EF
£129,000
40 photos · click any to view · view on agent site
Listed by
Ashtons Estate Agents St Helens
See profile on Nook
A spacious detached home located in the sought after area of Grappenhall Heys, offered for sale with a freehold title. Boasting five well proportioned bedrooms, an open plan kitchen/diner and double garage, this is the ideal home for a growing family.
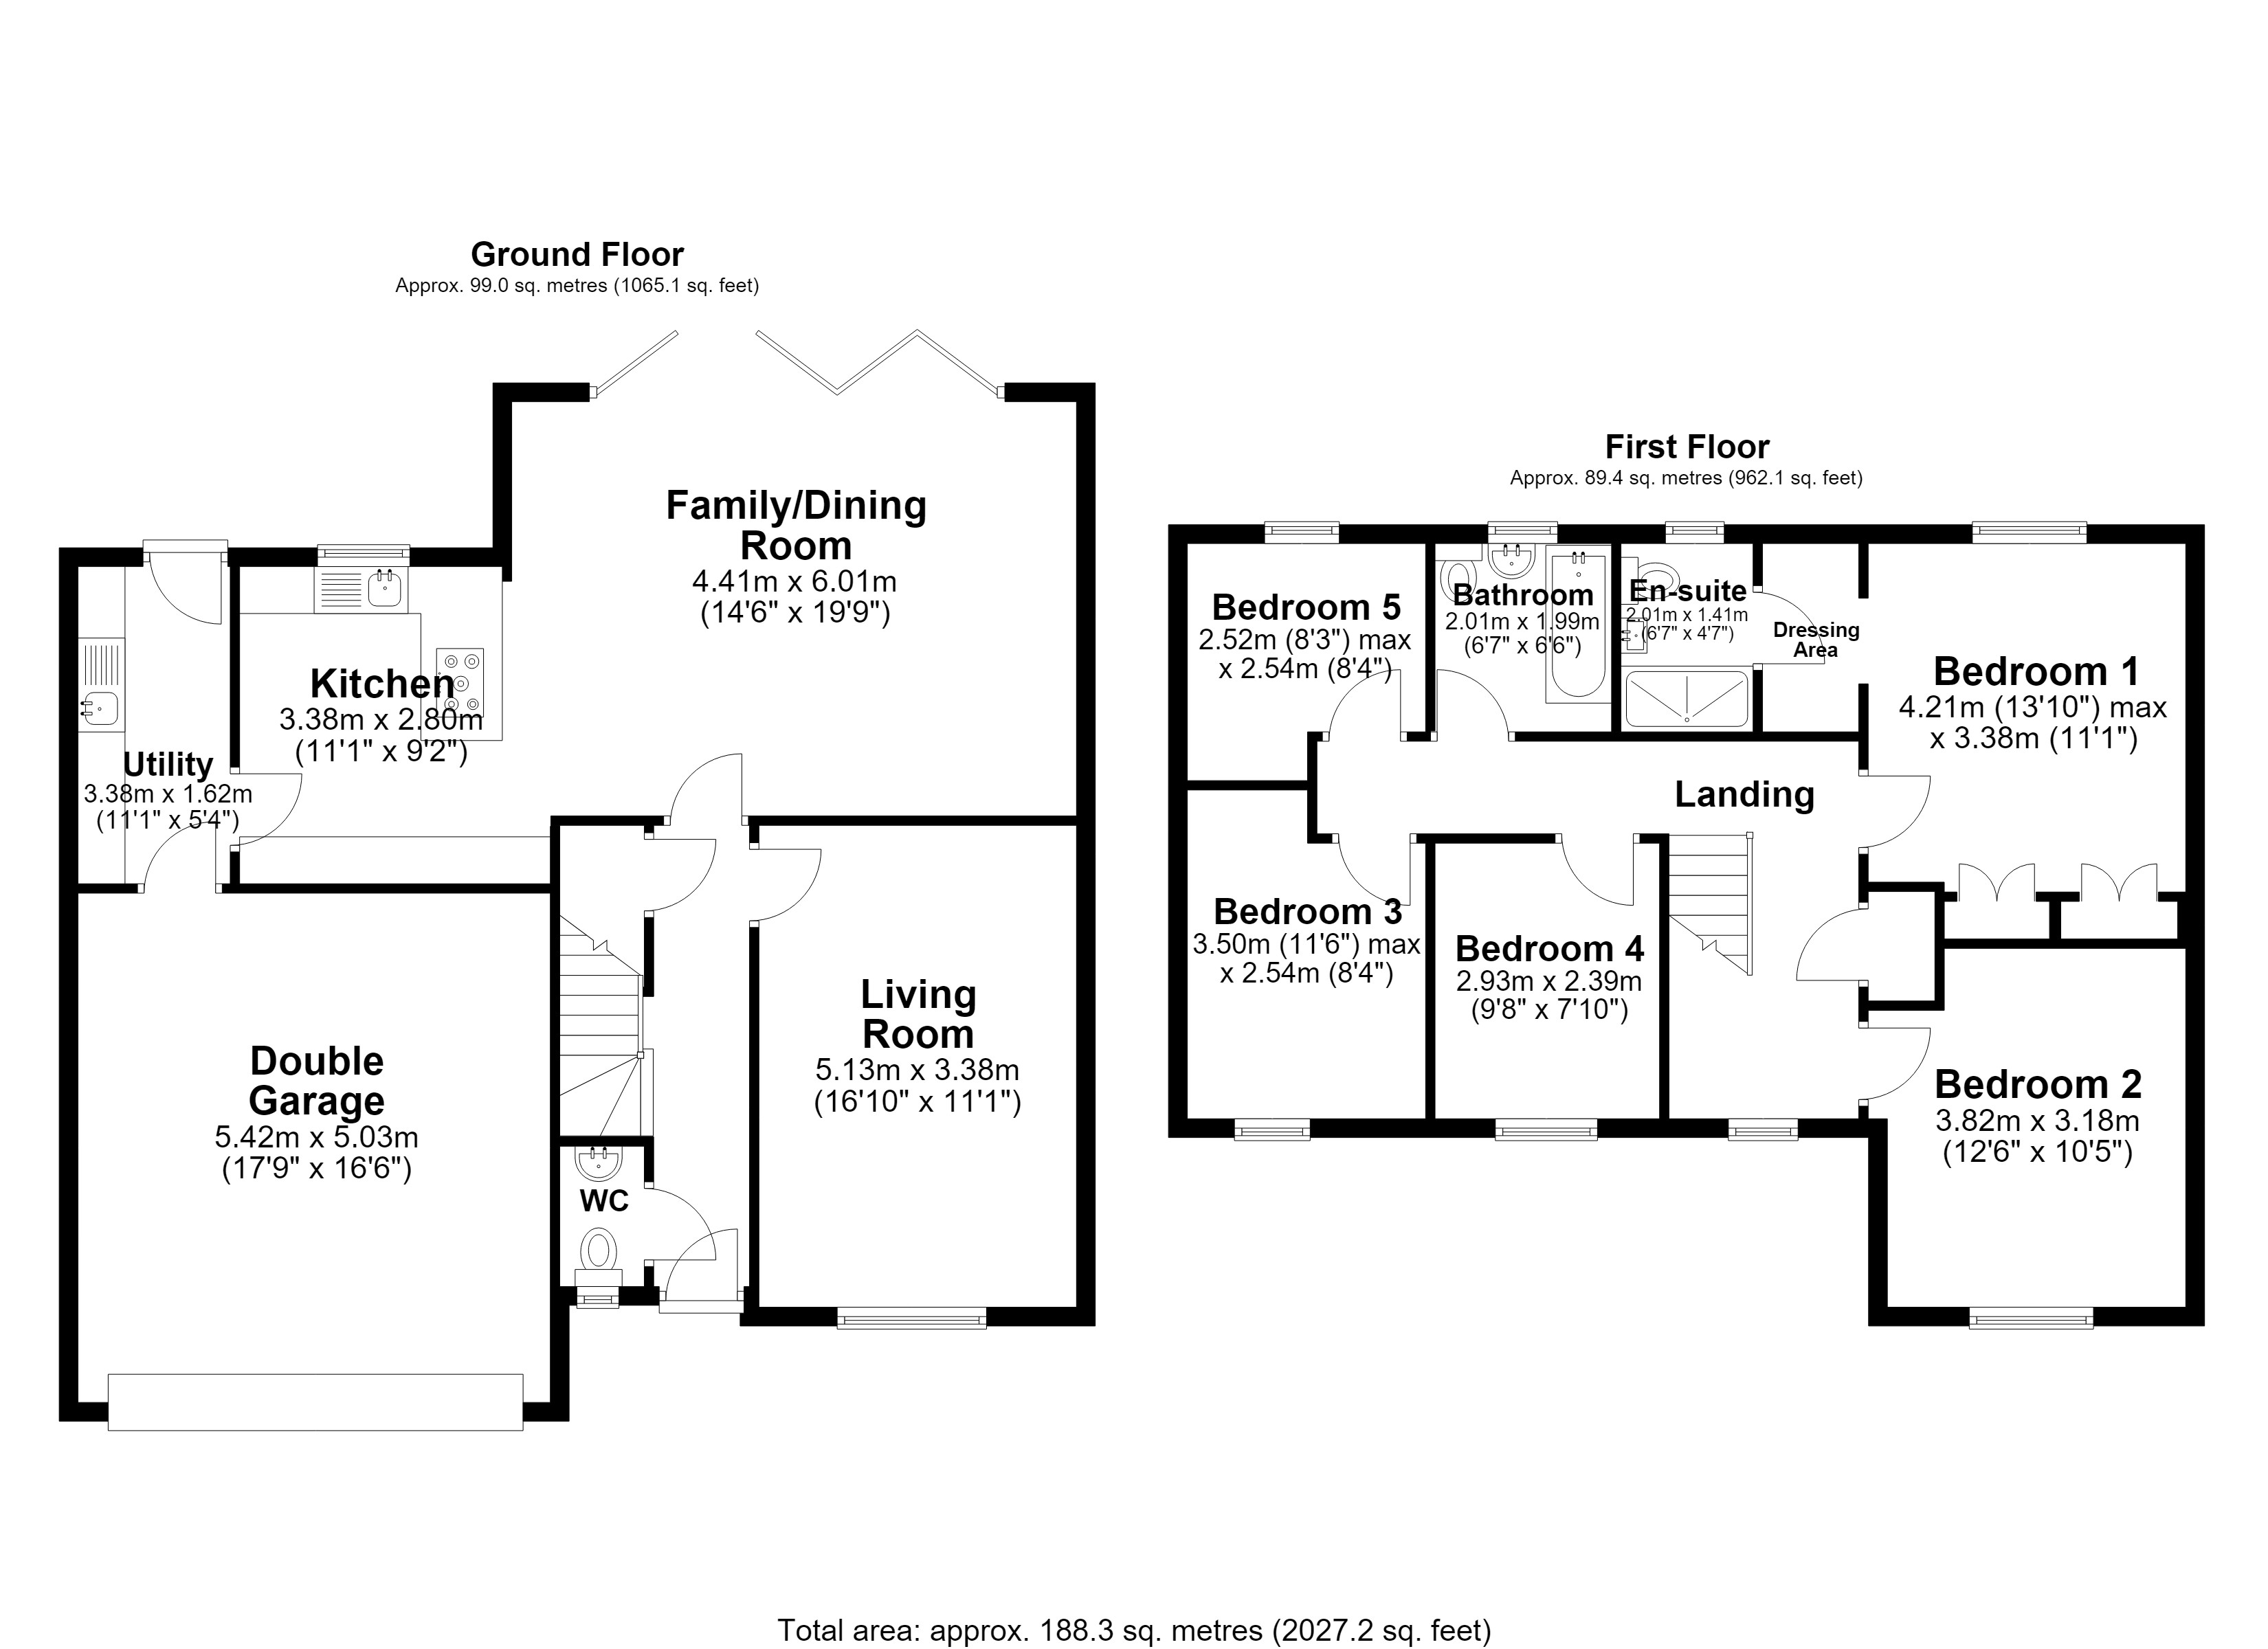
Upon entering this impressive family home, you are welcomed into a bright and inviting hallway which provides access to the principal living accommodation. The spacious living room is a comfortable and versatile reception space, benefiting from a front facing window fitted with attractive plantation shutters, creating a stylish finish while allowing plenty of natural light into the room. The living room provides an ideal space for relaxing and entertaining and offers a warm and welcoming introduction to the property. Continuing through the home, you will discover the real heart of the home, a superbly proportioned open plan kitchen, dining and family room. Designed with modern family living in mind, this impressive space combines practicality, style and flexibility. The contemporary shaker style kitchen is beautifully fitted with quartz worktops and a range of integrated appliances, including a double oven, induction hob, fridge freezer and dishwasher. There is excellent preparation and storage space, making the kitchen both practical for everyday use and well suited to entertaining. The adjoining dining and family area provides an exceptional amount of space, comfortably accommodating a large dining table while also offering plenty of room for sofas and additional furniture. This creates a fantastic second reception area, ideal for family gatherings, relaxing or entertaining guests. The room is filled with natural light and features stylish bi-folding doors which open directly onto the garden, creating a seamless connection between the indoor and outdoor living spaces. Beautiful wooden effect herringbone flooring runs throughout the room, adding warmth, character and a high quality finish. The property also benefits from a particularly useful utility room, providing valuable additional storage and functionality. The room is fitted with further cupboards, a sink and ample space for white goods, helping to keep the main kitchen area free from everyday household appliances. A separate door from the utility room provides direct access to the garden, adding further convenience for family life. A downstairs WC completes the ground floor accommodation and provides an essential additional facility for both residents and guests.
The figures provided by this calculator are for illustrative purposes only and are intended as a guide. They do not constitute a mortgage offer or financial advice and should not be relied upon when making decisions about proceeding with a property purchase. Actual costs and affordability will vary depending on individual circumstances and lender criteria. We recommend seeking independent mortgage advice before taking any financial decisions. Your home may be repossessed if you do not keep up repayments on your mortgage.
Listing details scraped from www.ashtons.net · refreshed daily · first seen 3 days ago
Floor plan
For this £129,000 listing
£1,013/mo
Mortgage + estimated bills
Mortgage
£588/mo
90% LTV · 30 yr · 4.5% fixed
Council tax (est.)
£165/mo
Band D — refines at door level
Energy + bills
£260/mo
Energy + broadband + water + insurance
Stamp Duty (first-time buyer)
Nil one-off
Conveyancing + survey + removals
~£3,200 one-off
Refines once we have the door number from your quote flow.
Save the door number once, use it everywhere. Got the exact address from the agent at viewing? Every quote, every report, every alert from then on is precise to your property.
Mortgage
Compare offers from 14 UK lenders against the asking price + your circumstances.
Conveyancing
Fixed-fee quotes from 6 CQS-accredited solicitors near this postcode.
Surveys
Level 2 + Level 3 surveys from local RICS members. Postcode-priced.
Buildings & contents
Insurance quotes — final premium needs the door number; modal prompts at quote time.
Energy & broadband
Switch providers for the new place. Set up to start on move-in day.
Removals
Quotes from vetted local removal firms based on volume + distance.
How door-number capture works: when you action a quote, the modal asks for the exact address (you'll have it from the agent at viewing). Saved to your account; future quotes auto-fill; future Nook visits resolve straight to your property report.