Park Avenue, Warrington, WA4 - Ashtons | Estate Agents in Warrington, Liverpool, Widnes, St Helens, Wigan and Leigh
WA4 1EB
£129,000
40 photos · click any to view · view on agent site
Listed by
Ashtons Estate Agents St Helens
See profile on Nook
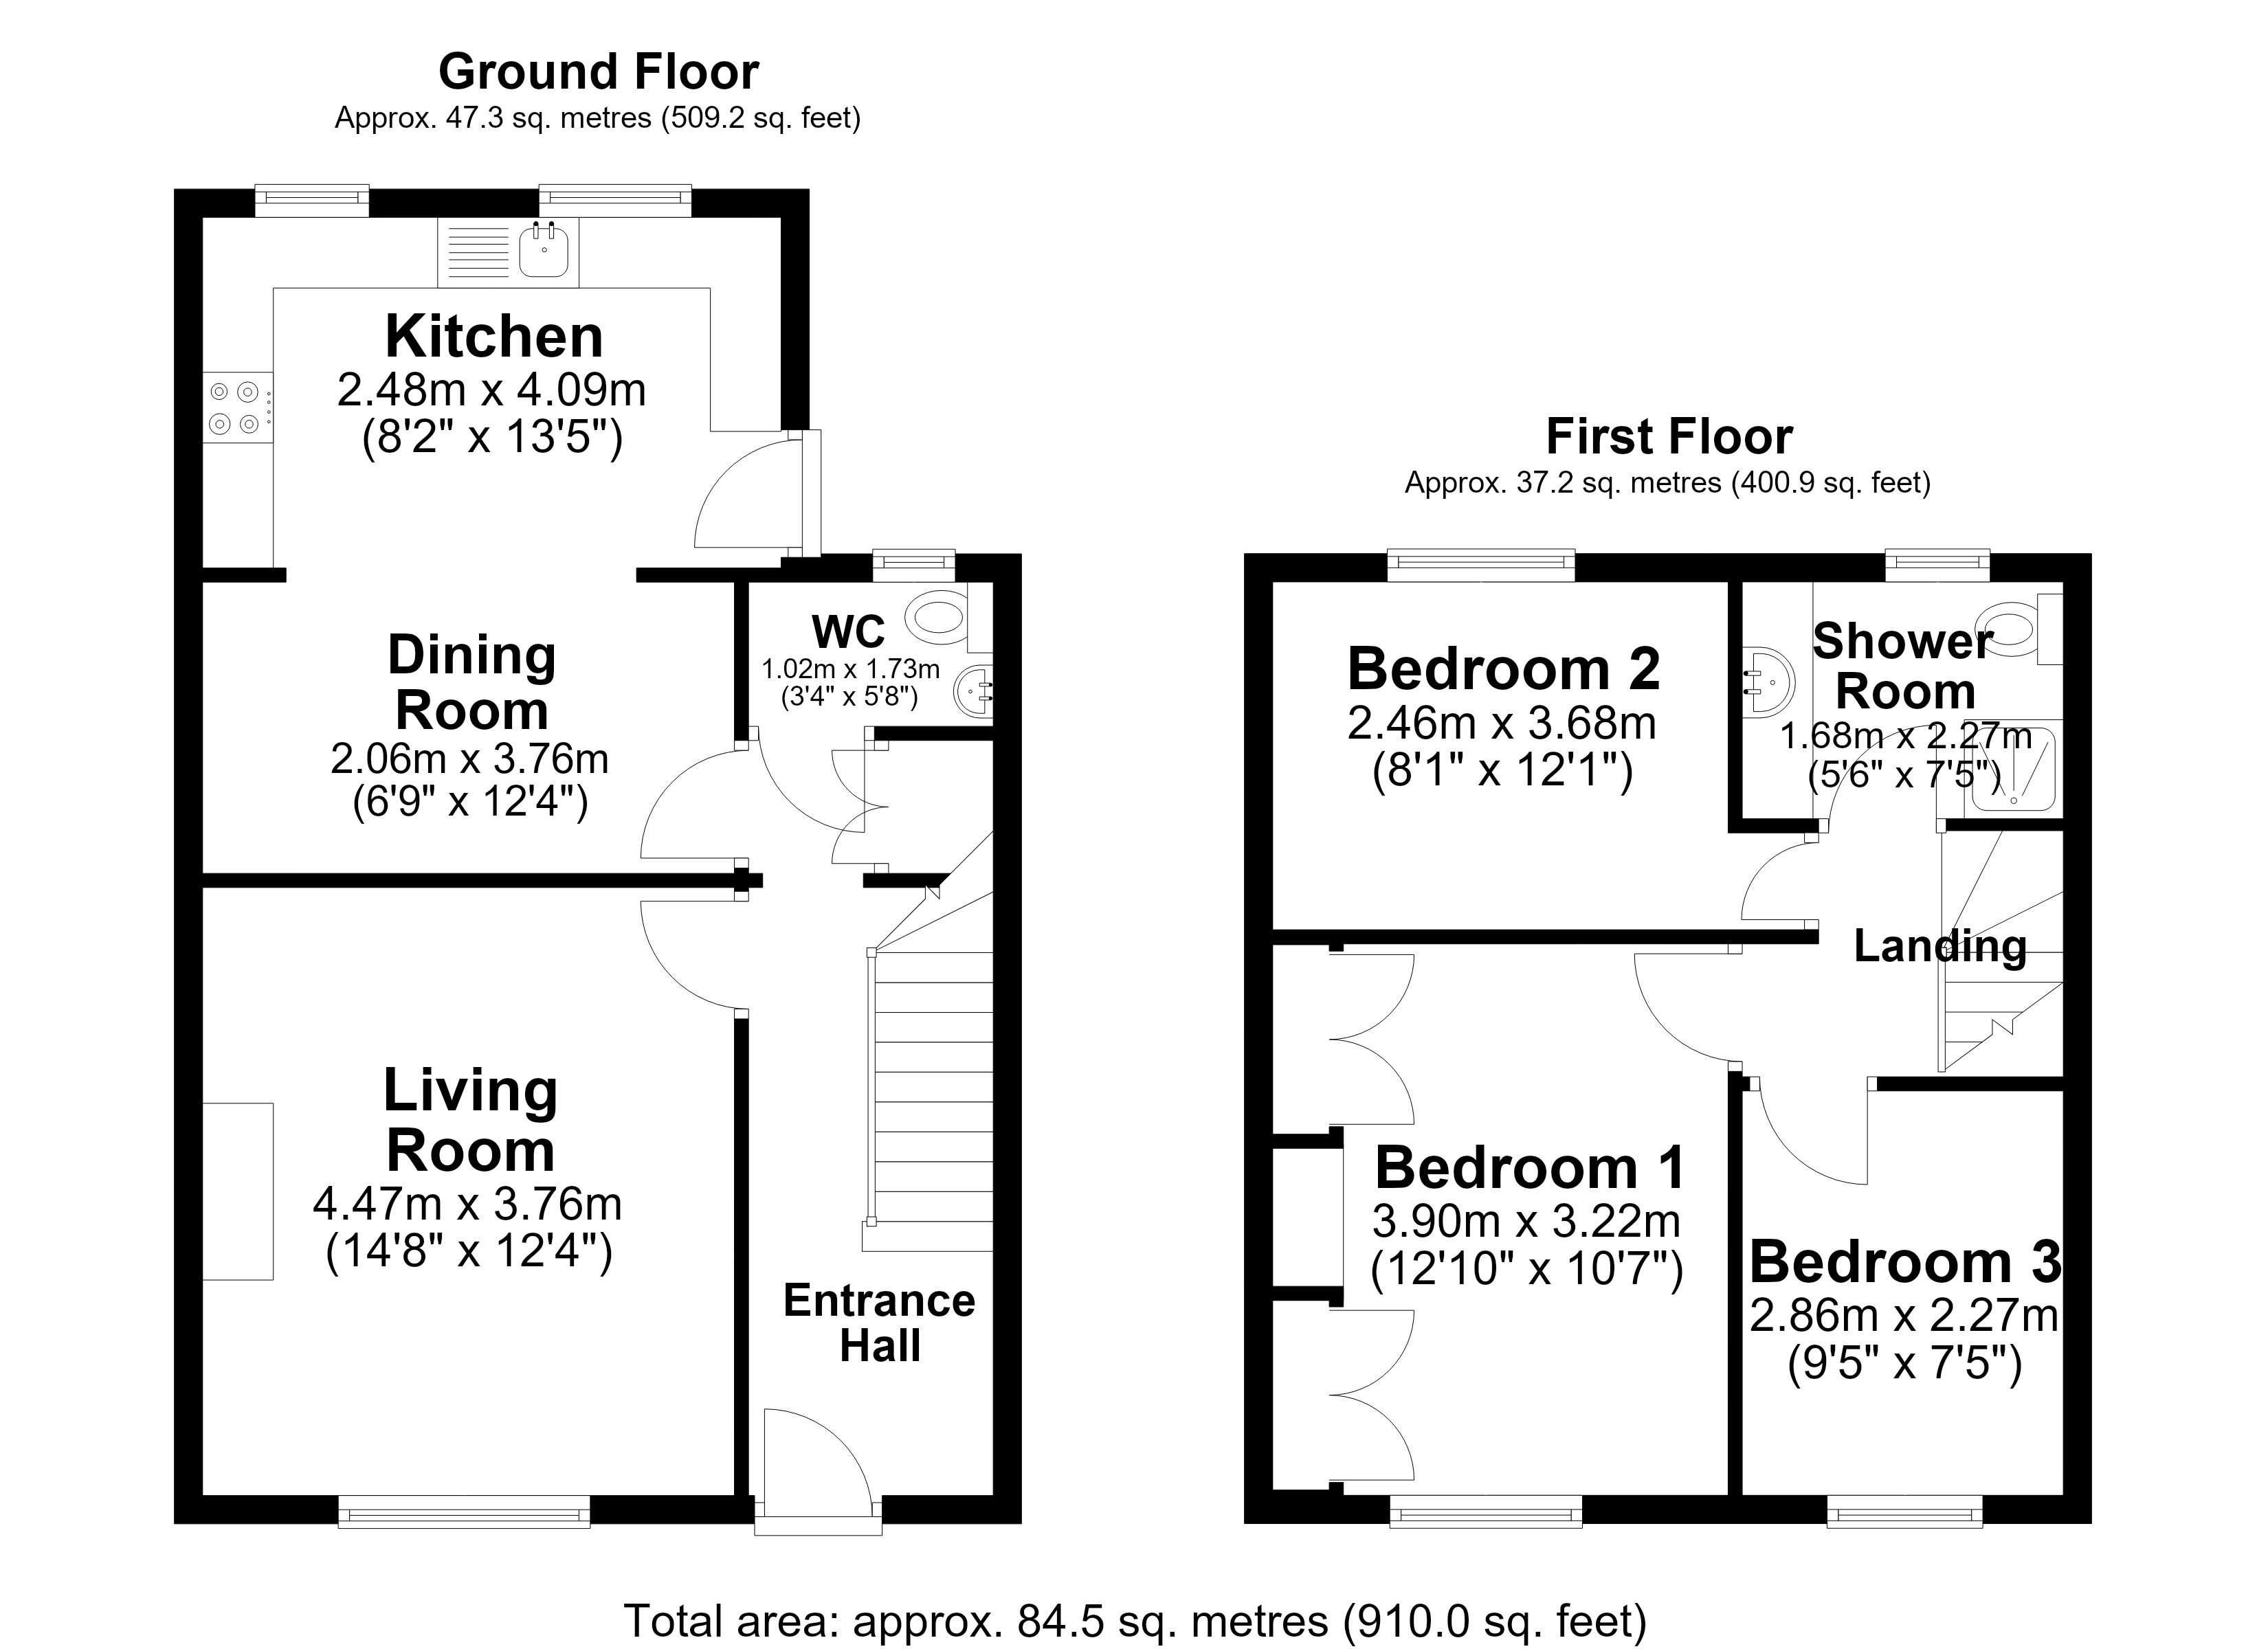
On entering the property, the hallway provides access to the ground floor accommodation, with stairs rising to the first floor. The lounge is positioned to the front of the property and provides a generous reception space with plenty of room for a range of furniture. The room provides the opportunity for a new owner to modernise and create a welcoming living environment to their own taste. To the rear is the open-plan kitchen and dining area, providing a practical and versatile space for both everyday family life and entertaining. The kitchen area offers scope for replacement or refurbishment, while the adjoining dining space provides ample room for a table and chairs. A patio door opens directly onto the rear yard, providing convenient access to the outside space. Also located on the ground floor is a useful downstairs WC.
To the first floor are three well-proportioned bedrooms, each offering good potential for updating and personalisation. The bedrooms provide plenty of flexibility, whether required for family accommodation, guests, a home office or additional storage. The first floor is completed by a three-piece family bathroom, which would benefit from modernisation but provides a good-sized space for the installation of a contemporary suite.
Externally, the property benefits from a low-maintenance rear garden, providing a practical and private outdoor space that is well suited to those looking for an area that is easy to maintain. The rear garden also features a useful brick-built outbuilding, offering excellent additional storage and lending itself to a variety of uses, such as a workshop, hobby room, home office, or secure storage space. To the front, the property is set back from the pavement with a small front garden, adding a pleasant approach and a degree of separation from the road. On-street parking is available in the surrounding area.
The figures provided by this calculator are for illustrative purposes only and are intended as a guide. They do not constitute a mortgage offer or financial advice and should not be relied upon when making decisions about proceeding with a property purchase. Actual costs and affordability will vary depending on individual circumstances and lender criteria. We recommend seeking independent mortgage advice before taking any financial decisions. Your home may be repossessed if you do not keep up repayments on your mortgage.
Listing details scraped from www.ashtons.net · refreshed daily · first seen 3 days ago
Floor plan
For this £129,000 listing
£1,013/mo
Mortgage + estimated bills
Mortgage
£588/mo
90% LTV · 30 yr · 4.5% fixed
Council tax (est.)
£165/mo
Band D — refines at door level
Energy + bills
£260/mo
Energy + broadband + water + insurance
Stamp Duty (first-time buyer)
Nil one-off
Conveyancing + survey + removals
~£3,200 one-off
Refines once we have the door number from your quote flow.
Save the door number once, use it everywhere. Got the exact address from the agent at viewing? Every quote, every report, every alert from then on is precise to your property.
Mortgage
Compare offers from 14 UK lenders against the asking price + your circumstances.
Conveyancing
Fixed-fee quotes from 6 CQS-accredited solicitors near this postcode.
Surveys
Level 2 + Level 3 surveys from local RICS members. Postcode-priced.
Buildings & contents
Insurance quotes — final premium needs the door number; modal prompts at quote time.
Energy & broadband
Switch providers for the new place. Set up to start on move-in day.
Removals
Quotes from vetted local removal firms based on volume + distance.
How door-number capture works: when you action a quote, the modal asks for the exact address (you'll have it from the agent at viewing). Saved to your account; future quotes auto-fill; future Nook visits resolve straight to your property report.