Mountain Ash Road, Clayhanger, Walsall - Webbs Estate Agents
WS9 8LZ
£400,000
40 photos · click any to view · view on agent site
Listed by
Webbs Estate and Lettings Agents in
See profile on Nook
*SHOW HOME STANDARD THROUGHOUT - DOUBLE FRONTED DETACHED FAMILY HOME**STUNNING FAR REACHING FIELD VIEWS**FOUR GENEROUS BEDROOMS**HIGH SPECIFICATION KITCHEN WITH QUARTZ WORKSURFACES**OPEN PLAN FLOW INTO CONSERVATORY WITH TILED ROOF**PRIVATE DRIVEWAY FOR AMPLE VEHICLES** TURN-KEY READY HOME**VIEWING TRULY ESSENTIAL!!**A truly exceptional double fronted detached family home, presented to an outstanding show home standard and enjoying far reaching views across open fields. Immaculate throughout and completely turn key ready, this property has been thoughtfully designed, perfect for modern family living. Tucked away within a quiet cul-de-sac, it offers both privacy and a peaceful setting, while still being conveniently located for local amenities.The home makes a striking impression upon arrival with a private driveway, dedicated solely to the property, providing ample off road parking. Stepping through the porch and into the welcoming hallway, you are immediately met with a sense of space and quality. The main living room is bright and generously sized, perfectly positioned to take full advantage of the stunning field views. A second reception room, formerly part of the garage, offers excellent versatility and can be used as a snug, home office or playroom, depending on your needs.At the heart of the home is a stunning kitchen, fitted to a high specification with sleek cabinetry and elegant quartz work surfaces. This space flows seamlessly into a conservatory with a solid tiled roof, creating an open and sociable area ideal for both everyday living and entertaining and a convenient ground floor guest WC adds further functionality to the layout.Upstairs, there are four excellent sized bedrooms. The master bedroom benefits from a stylish refitted en-suite shower room, while the remaining bedrooms are served by a contemporary refitted family bathroom.Externally, the rear garden features artificial lawn, perfect for enjoying outdoor space without the upkeep.
Listing details scraped from www.webbsestateagents.co.uk · refreshed daily · first seen 3 days ago
From the listing
tenure
Freehold
bedrooms
4
bathrooms
2
reference
34633512
receptions
2
availability
Sold STC
council tax band
D
property subtype
House
Floor plan
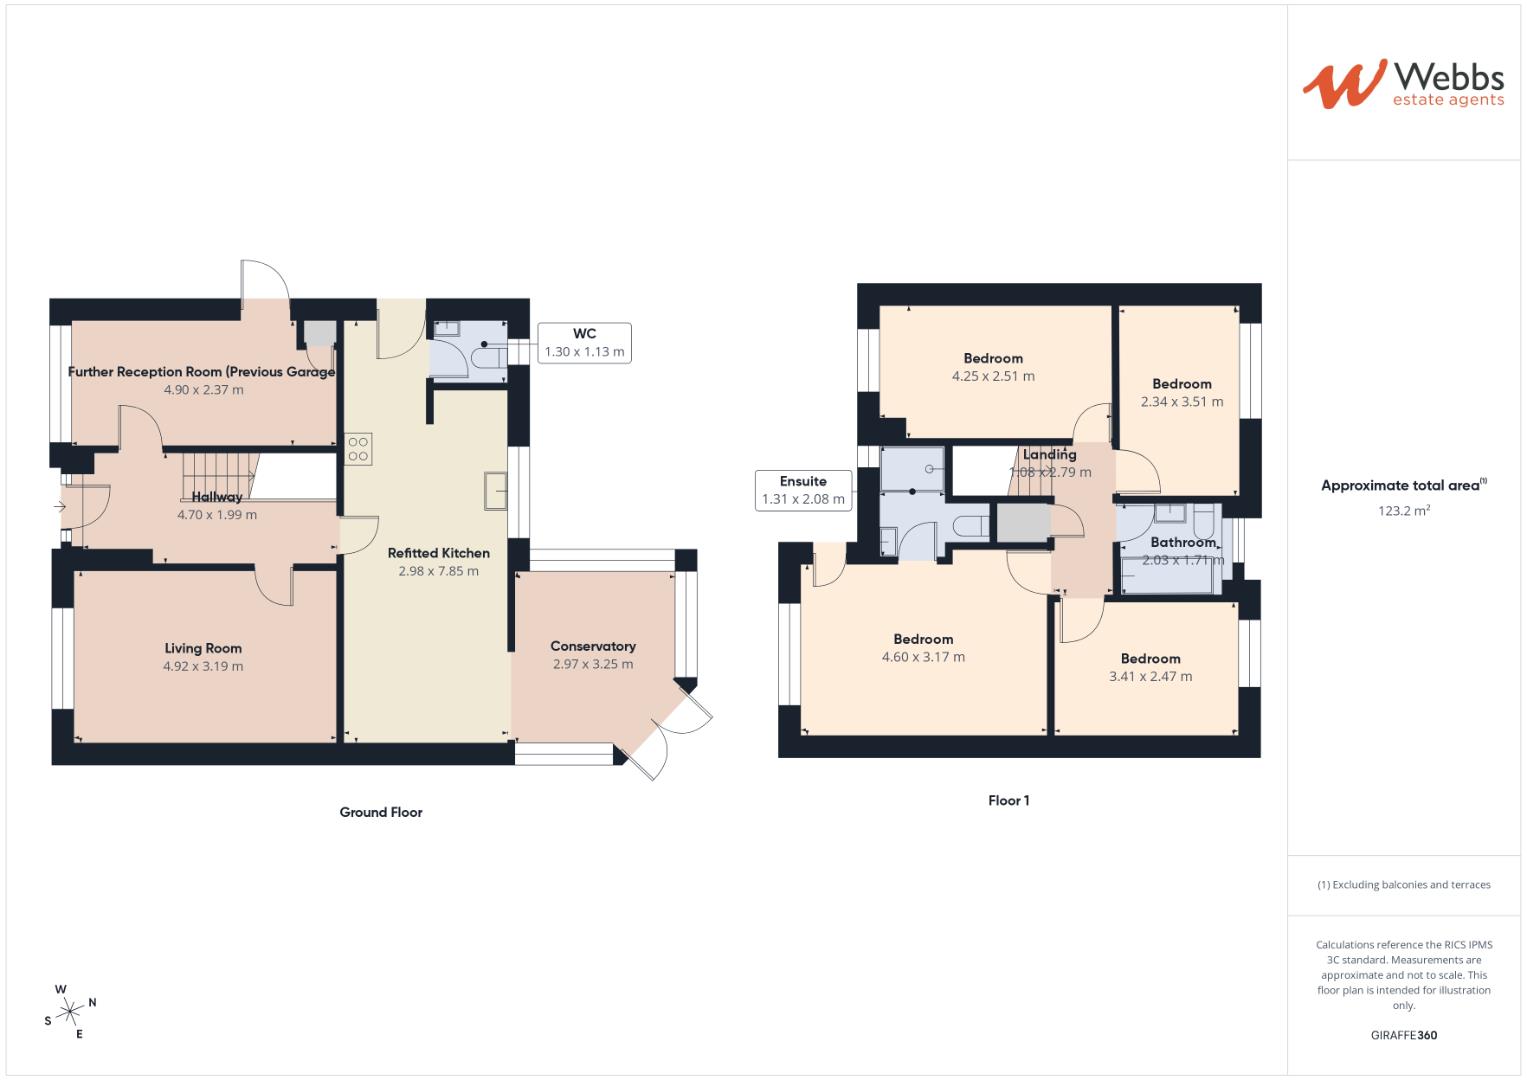
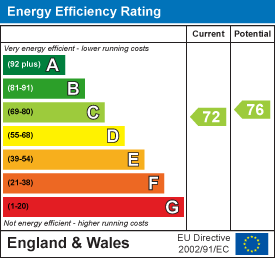
For this £400,000 listing
£2,249/mo
Mortgage + estimated bills
Mortgage
£1,824/mo
90% LTV · 30 yr · 4.5% fixed
Council tax (est.)
£165/mo
Band D — refines at door level
Energy + bills
£260/mo
Energy + broadband + water + insurance
Stamp Duty (first-time buyer)
Nil one-off
Conveyancing + survey + removals
~£3,200 one-off
Refines once we have the door number from your quote flow.
Save the door number once, use it everywhere. Got the exact address from the agent at viewing? Every quote, every report, every alert from then on is precise to your property.
Mortgage
Compare offers from 14 UK lenders against the asking price + your circumstances.
Conveyancing
Fixed-fee quotes from 6 CQS-accredited solicitors near this postcode.
Surveys
Level 2 + Level 3 surveys from local RICS members. Postcode-priced.
Buildings & contents
Insurance quotes — final premium needs the door number; modal prompts at quote time.
Energy & broadband
Switch providers for the new place. Set up to start on move-in day.
Removals
Quotes from vetted local removal firms based on volume + distance.
How door-number capture works: when you action a quote, the modal asks for the exact address (you'll have it from the agent at viewing). Saved to your account; future quotes auto-fill; future Nook visits resolve straight to your property report.