Cedar Close, Walsall - Webbs Estate Agents
WS9 8LZ
£275,000
29 photos · click any to view · view on agent site
Listed by
Webbs Estate and Lettings Agents in
See profile on Nook
**RENOVATED THROUGHOUT**TWO/THREE BEDROOM SEMI DETACHED HOUSE** OPEN PLAN REFITTED DINING KITCHEN AND LIVING ROOM**STYLISH REFITTED FIRST FLOOR BATHROOM**NO CHAIN**EXCELLENT FIRST TIME/FAMILY PURCHASE**SOUGHT AFTER WS5 AREA**WELL PLACED TO M6 AND M5 MOTORWAY CONNNECTIONS AND BOTH TAMEBRIDGE AND BESCOT TRAIN STATIONS**Tucked away within a peaceful Cul de sac, this truly exceptional semi detached home is finished to an outstanding standard, ready for you to simply turn the key and move straight in. With a driveway providing off road parking for various vehicles and a welcoming entrance porch, the property immediately sets the tone for the quality found within.Step inside and you are greeted by a bright, fresh interior, beautifully presented with crisp white walls and a clean, contemporary feel throughout. The ground floor has been thoughtfully opened up to create a seamless flow, beginning with the entrance hallway leading to the staircase and into a stunning open plan living space. The stylish kitchen is undoubtedly the heart of the home, boasting an impressive range of refitted units, integrated appliances and sleek finishes, perfectly complemented by a dining area and open plan approach into a comfortable living space, ideal for both everyday living and entertaining.Double doors open out off the kitchen onto a covered patio area, extending the living space outdoors and creating the perfect spot for relaxing or hosting guests, while the lawned garden and convenient side access to the frontage adds further practicality.Upstairs, the property offers flexible accommodation with two/three bedrooms. The current layout incorporates a room into the master, though this can easily be reconfigured back to separate bedrooms if desired. The bathroom is finished to an exceptional standard with a white suite and extensive tiling.Having been renovated from top to bottom, this immaculate home offers a rare opportunity to acquire a property of true quality.
Listing details scraped from www.webbsestateagents.co.uk · refreshed daily · first seen 7 days ago
From the listing
tenure
Freehold
bedrooms
3
bathrooms
1
reference
34604348
receptions
1
availability
Sold STC
council tax band
C
property subtype
House
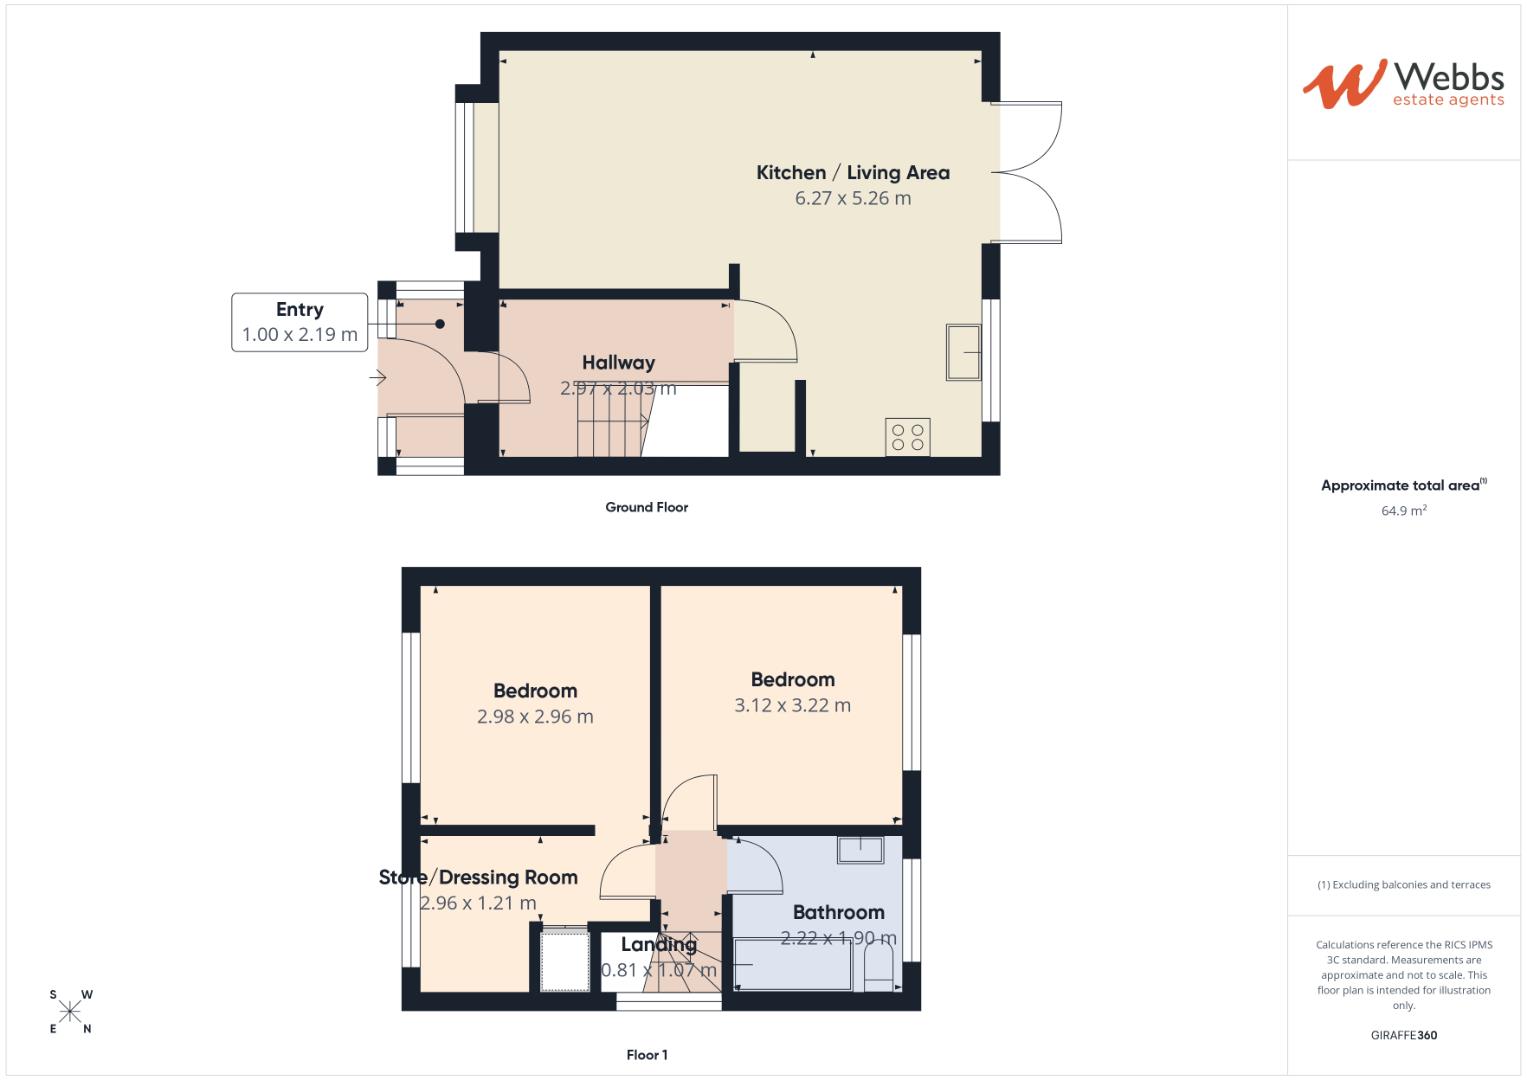
Floor plan

For this £275,000 listing
£1,679/mo
Mortgage + estimated bills
Mortgage
£1,254/mo
90% LTV · 30 yr · 4.5% fixed
Council tax (est.)
£165/mo
Band D — refines at door level
Energy + bills
£260/mo
Energy + broadband + water + insurance
Stamp Duty (first-time buyer)
Nil one-off
Conveyancing + survey + removals
~£3,200 one-off
Refines once we have the door number from your quote flow.
Save the door number once, use it everywhere. Got the exact address from the agent at viewing? Every quote, every report, every alert from then on is precise to your property.
Mortgage
Compare offers from 14 UK lenders against the asking price + your circumstances.
Conveyancing
Fixed-fee quotes from 6 CQS-accredited solicitors near this postcode.
Surveys
Level 2 + Level 3 surveys from local RICS members. Postcode-priced.
Buildings & contents
Insurance quotes — final premium needs the door number; modal prompts at quote time.
Energy & broadband
Switch providers for the new place. Set up to start on move-in day.
Removals
Quotes from vetted local removal firms based on volume + distance.
How door-number capture works: when you action a quote, the modal asks for the exact address (you'll have it from the agent at viewing). Saved to your account; future quotes auto-fill; future Nook visits resolve straight to your property report.