Winterley Lane, Walsall - Webbs Estate Agents
WS9 8LZ
£270,000
40 photos · click any to view · view on agent site
Listed by
Webbs Estate and Lettings Agents in
See profile on Nook
**FULLY RENOVATED AND SUPER STYLISH THREE BEDROOM SEMI DETACHED FAMILY/FIRST TIME PURCHASE HOME**BEAUTIFULLY DESIGNED OPEN PLAN KITCHEN AND LIVING ROOM WITH CENTRAL ISLAND**GROUND FLOOR REFITTED GUEST WC & FIRST FLOOR BATHROOM**UTILITY ROOM AND FURTHER VERSATILE RECEPTION ROOM**OVERLOOKING PLAYING FIELDS TO REAR**A renovated and incredibly stylish three bedroom semi detached home offers the perfect opportunity for buyers to simply move straight in and start enjoying, every inch of the property has been thoughtfully upgraded, leaving nothing to do but unpack. The recently block paved driveway provides ample parking and an attractive frontage, while the shared side access to the rear.The heart of the home is the stunning open plan living space, where a feature fireplace and striking chimney panelling create a cosy yet contemporary focal point, perfect for relaxing evenings or hosting guests.This space flows effortlessly into the beautifully designed kitchen, complete with a central island, generous worktop space and ample storage, making it as functional as it is stylish. Whether it’s family meals, entertaining friends or simply enjoying your morning coffee, this is a space that truly brings people together.The ground floor continues to impress with a refitted guest WC and a separate utility room, keeping everyday living practical and organised. Double doors from the kitchen lead into a highly versatile additional room, offering endless possibilities, ideal as a playroom for young children, a home office for remote working, a cosy snug or even a garden room overlooking the outside space.Upstairs, the property offers three well proportioned bedrooms alongside a sleek and modern family bathroom finished to a high standard.Backing onto open fields, the rear garden enjoys a sense of privacy. In addition, a useful garden room provides exciting potential to be transformed into a home gym, workspace, studio or hobby area, tailored to suit your lifestyle.
Listing details scraped from www.webbsestateagents.co.uk · refreshed daily · first seen 7 days ago
From the listing
tenure
Freehold
bedrooms
3
bathrooms
1
reference
34580206
receptions
2
availability
Sold STC
council tax band
B
property subtype
House
Floor plan
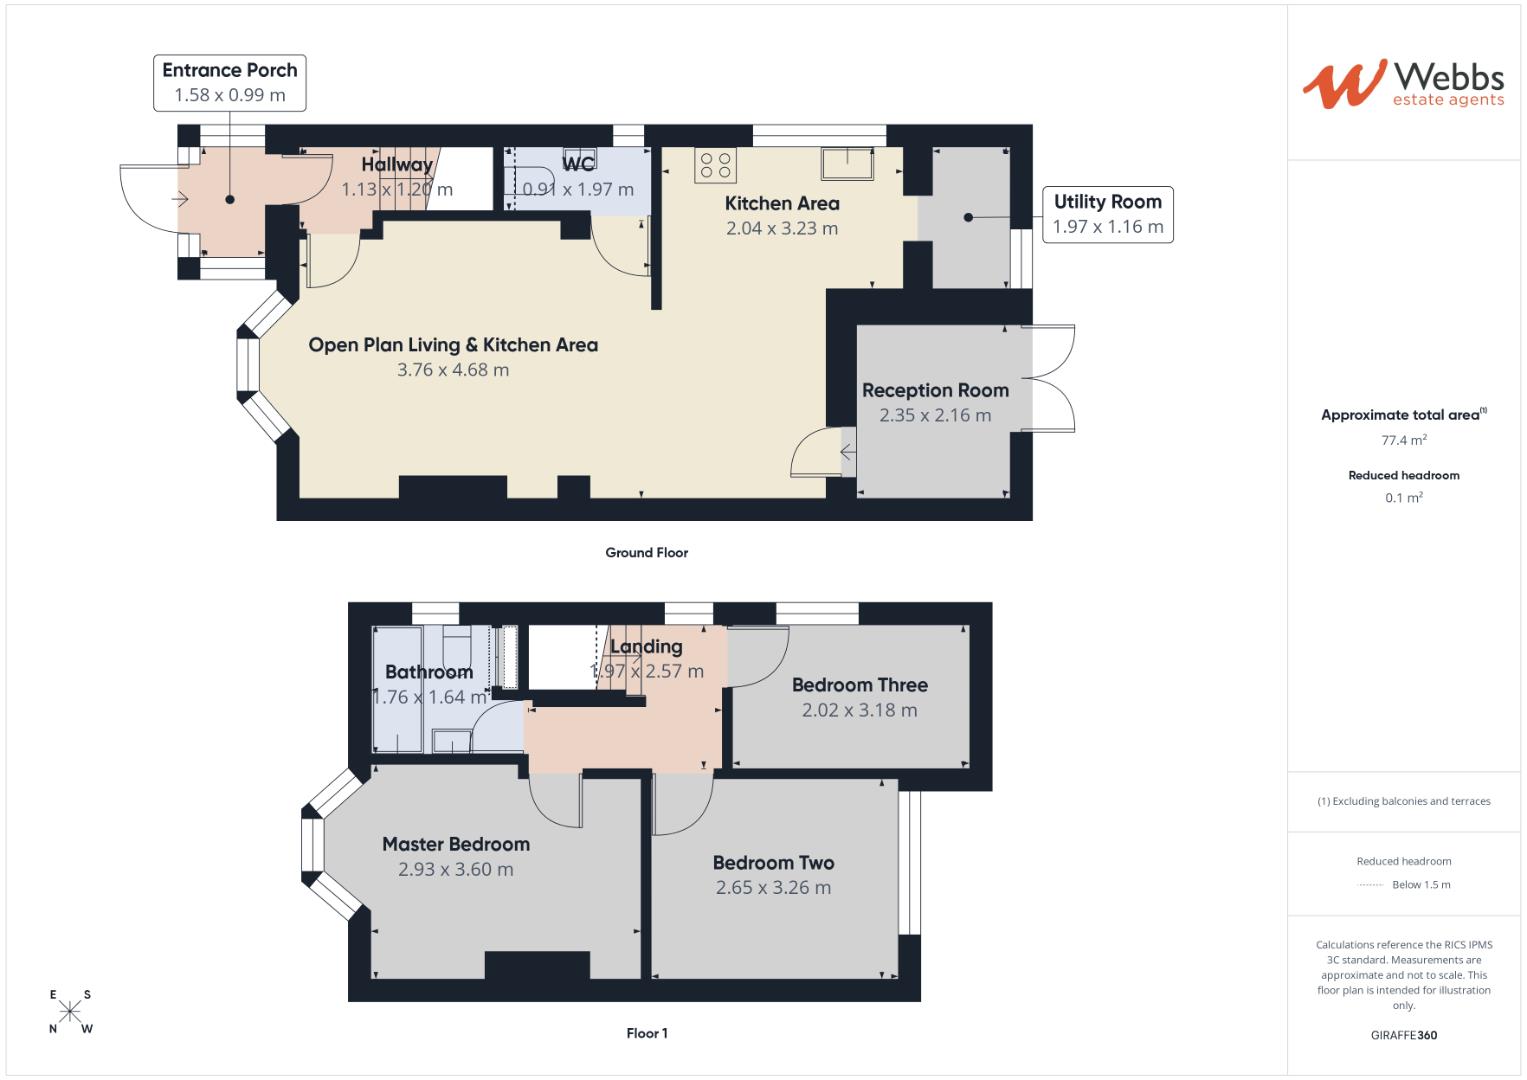

For this £270,000 listing
£1,656/mo
Mortgage + estimated bills
Mortgage
£1,231/mo
90% LTV · 30 yr · 4.5% fixed
Council tax (est.)
£165/mo
Band D — refines at door level
Energy + bills
£260/mo
Energy + broadband + water + insurance
Stamp Duty (first-time buyer)
Nil one-off
Conveyancing + survey + removals
~£3,200 one-off
Refines once we have the door number from your quote flow.
Save the door number once, use it everywhere. Got the exact address from the agent at viewing? Every quote, every report, every alert from then on is precise to your property.
Mortgage
Compare offers from 14 UK lenders against the asking price + your circumstances.
Conveyancing
Fixed-fee quotes from 6 CQS-accredited solicitors near this postcode.
Surveys
Level 2 + Level 3 surveys from local RICS members. Postcode-priced.
Buildings & contents
Insurance quotes — final premium needs the door number; modal prompts at quote time.
Energy & broadband
Switch providers for the new place. Set up to start on move-in day.
Removals
Quotes from vetted local removal firms based on volume + distance.
How door-number capture works: when you action a quote, the modal asks for the exact address (you'll have it from the agent at viewing). Saved to your account; future quotes auto-fill; future Nook visits resolve straight to your property report.