Felcot Road, Felbridge, East Grinstead, RH19 2QA
RH19 2QA
£1,400,000
24 photos · click any to view · view on agent site
Listed by
Robert Leech Estate Agents Oxted
See profile on Nook
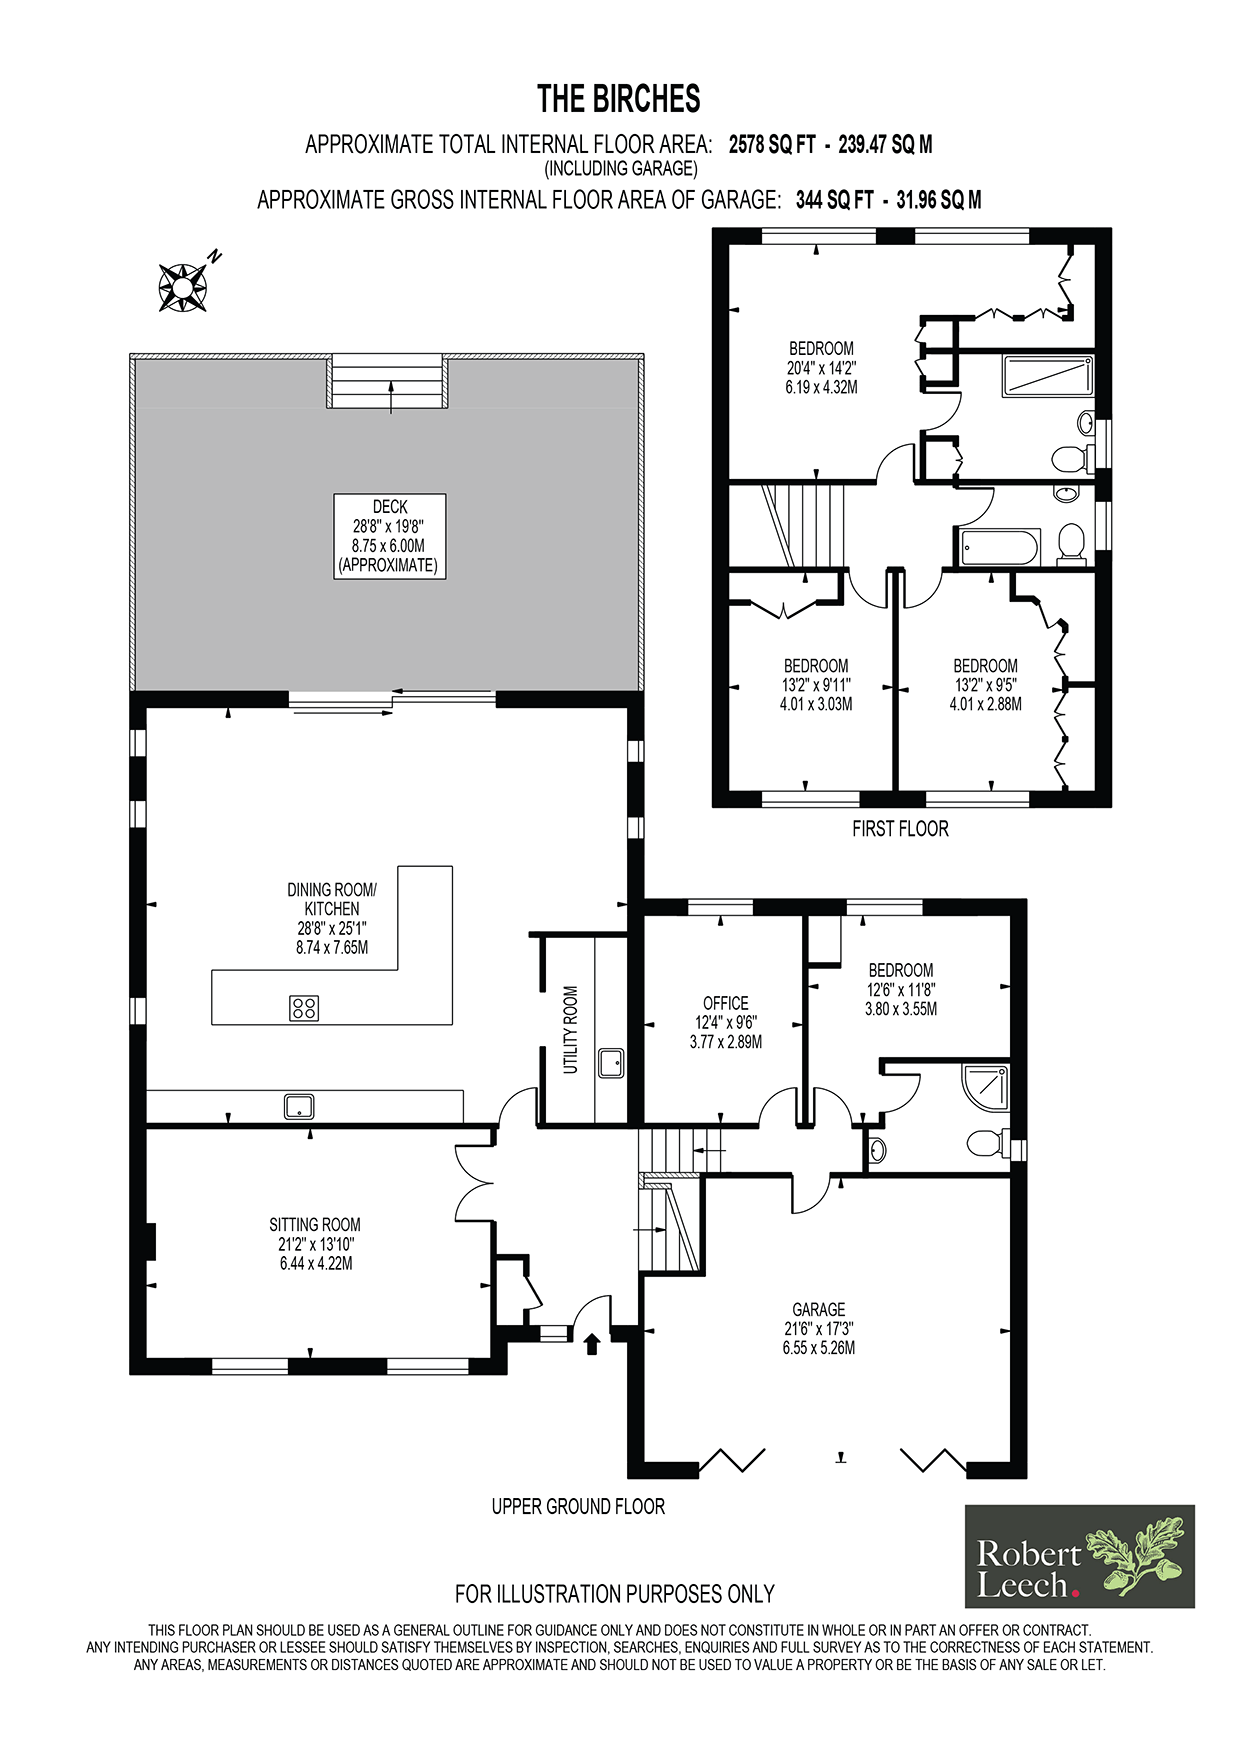
The Birches has been designed for the 21st century family. Spacious, well-defined rooms are warm and contemporary, with flexible accommodation across 3 floors. Particular attention has been paid to high energy efficiency and low maintenance effort.
Located in the heart of the well-regarded Furnace Wood private estate, the house enjoys ample parking on the in-and-out driveway and a large double garage. The south-west facing rear garden is screened by mature hedges and the huge deck is perfect for entertaining or relaxing. An oak framed garden room (currently used as a gym but equally could be a home office) and a large tractor shed completes the outdoor space.
A wide staircase rises to the principal suite with dressing area; two further bedrooms share a family bathroom on this floor. A second staircase leads down from the main hallway to the ground floor where the guest suite and study can be found. The integral double garage has a fast-charge EV point and a sizable, dry under-croft provides secure storage.
Triple glazed windows, 18 panel solar array, low carbon air source heating system and a Powerwall for energy storage delivers up to 100% self-generation of the total energy consumption. A WiFi mesh system ensures that the1gb fibre broadband is accessible across the entire property.
Furnace Wood is located 3 miles from the medieval market town of East Grinstead, which offers a good range of facilities including a Waitrose, cinema and many restaurants. Three Bridges and East Grinstead mainline stations provides fast and frequent services to London. The M23 is easily accessible at junction 10, in turn giving access to the M25 and wider motorway network. Gatwick airport is approximately 7 miles distant.
Listing details scraped from www.robertleech.com · refreshed daily · first seen 9 days ago
Floor plan
For this £1,400,000 listing
£6,809/mo
Mortgage + estimated bills
Mortgage
£6,384/mo
90% LTV · 30 yr · 4.5% fixed
Council tax (est.)
£165/mo
Band D — refines at door level
Energy + bills
£260/mo
Energy + broadband + water + insurance
Stamp Duty (standard)
£81,250 one-off
Conveyancing + survey + removals
~£3,200 one-off
Refines once we have the door number from your quote flow.
Save the door number once, use it everywhere. Got the exact address from the agent at viewing? Every quote, every report, every alert from then on is precise to your property.
Mortgage
Compare offers from 14 UK lenders against the asking price + your circumstances.
Conveyancing
Fixed-fee quotes from 6 CQS-accredited solicitors near this postcode.
Surveys
Level 2 + Level 3 surveys from local RICS members. Postcode-priced.
Buildings & contents
Insurance quotes — final premium needs the door number; modal prompts at quote time.
Energy & broadband
Switch providers for the new place. Set up to start on move-in day.
Removals
Quotes from vetted local removal firms based on volume + distance.
How door-number capture works: when you action a quote, the modal asks for the exact address (you'll have it from the agent at viewing). Saved to your account; future quotes auto-fill; future Nook visits resolve straight to your property report.