Stanley Road, Rushall, Walsall - Webbs Estate Agents
WS9 8LZ
£200,000
35 photos · click any to view · view on agent site
Listed by
Webbs Estate and Lettings Agents in
See profile on Nook
**EXTENDED TWO BEDROOM SEMI DETACHED HOME**ATTACHED SIDE GARAGE WITH GREAT SCOPE FOR EXTENSION OR CHANGE OF USE (STPP)** OFF ROAD PARKING**REFITTED KITCHEN WITH BUILT IN BREAKFAST BAR**UTILITY ROOM AND GROUND FLOOR GUEST W/C**MODERN FIRST FLOOR BATHROOM**EXCELLENT FIRST TIME/DOWNSIZE PURCHASE**This extended two bedroom semi detached home has a really warm and welcoming feel from the moment you arrive. With a driveway to the front offering parking, you are immediately greeted by a handy porch that leads through into an inviting hallway.The front kitchen is both practical and sociable, featuring a built in breakfast bar that is perfect for morning coffee or quick meals on the go. To the rear, the property really comes into its own, having been extended to create a spacious living and dining area, that naturally becomes the heart of the home. Whether you are relaxing after a long day or hosting friends and family, this room offers plenty of flexibility, even as "work from home space", with patio doors opening straight out onto the garden, seamlessly blending indoor and outdoor living.The rear garden itself is a lovely space to enjoy, with a patio area for summer dining and a lawn for children to play or simply to unwind. Back inside, the addition of a separate utility room helps keep everyday life organised, while a ground floor guest WC adds extra convenience.There is also an attached side garage, accessed internally from the hallway. This space offers fantastic potential for conversion into an additional room, whether that be a home office, playroom or extra living space, subject to the necessary permissions.Upstairs, you will find two comfortable double bedrooms along with a modern bathroom, making it a perfect layout for a couple, young family or even those looking to downsize without compromise.Altogether, this is a home that feels easy to live in, with a great balance of space, comfort and future potential.
Listing details scraped from www.webbsestateagents.co.uk · refreshed daily · first seen 10 days ago
From the listing
tenure
Freehold
bedrooms
2
bathrooms
1
reference
34657812
receptions
1
availability
Sold STC
council tax band
B
property subtype
House
Floor plan
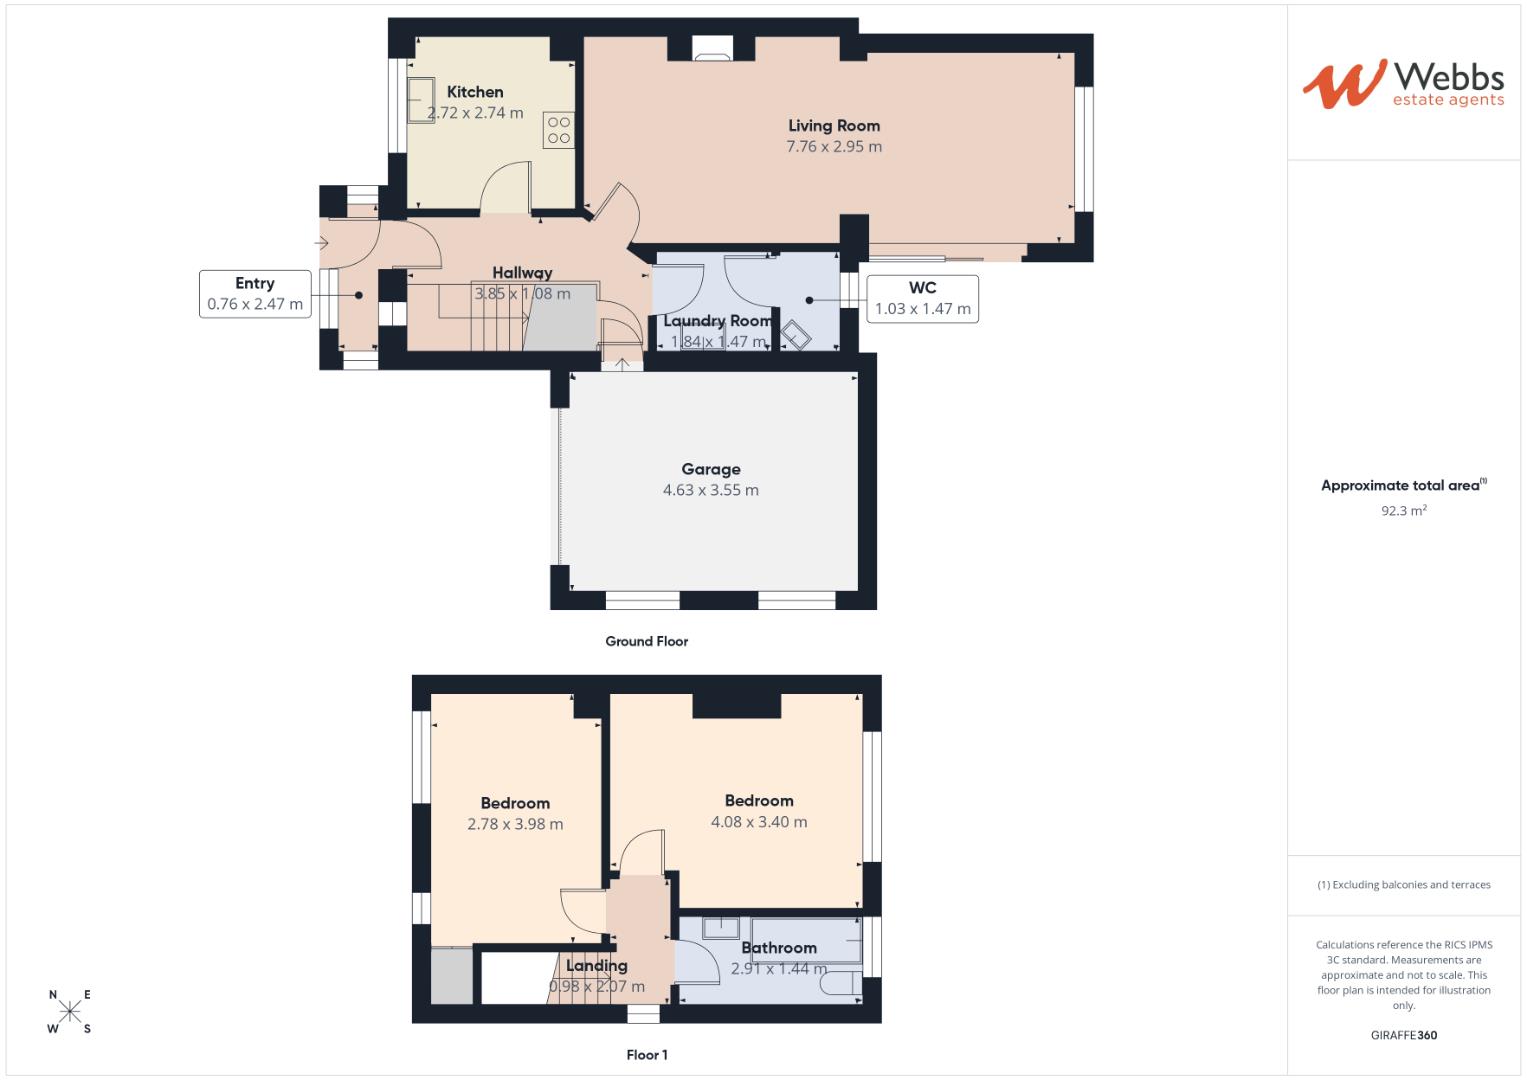

For this £200,000 listing
£1,337/mo
Mortgage + estimated bills
Mortgage
£912/mo
90% LTV · 30 yr · 4.5% fixed
Council tax (est.)
£165/mo
Band D — refines at door level
Energy + bills
£260/mo
Energy + broadband + water + insurance
Stamp Duty (first-time buyer)
Nil one-off
Conveyancing + survey + removals
~£3,200 one-off
Refines once we have the door number from your quote flow.
Save the door number once, use it everywhere. Got the exact address from the agent at viewing? Every quote, every report, every alert from then on is precise to your property.
Mortgage
Compare offers from 14 UK lenders against the asking price + your circumstances.
Conveyancing
Fixed-fee quotes from 6 CQS-accredited solicitors near this postcode.
Surveys
Level 2 + Level 3 surveys from local RICS members. Postcode-priced.
Buildings & contents
Insurance quotes — final premium needs the door number; modal prompts at quote time.
Energy & broadband
Switch providers for the new place. Set up to start on move-in day.
Removals
Quotes from vetted local removal firms based on volume + distance.
How door-number capture works: when you action a quote, the modal asks for the exact address (you'll have it from the agent at viewing). Saved to your account; future quotes auto-fill; future Nook visits resolve straight to your property report.