Cedars Road, N21
N21 3HB
£635,000
11 photos · click any to view · view on agent site
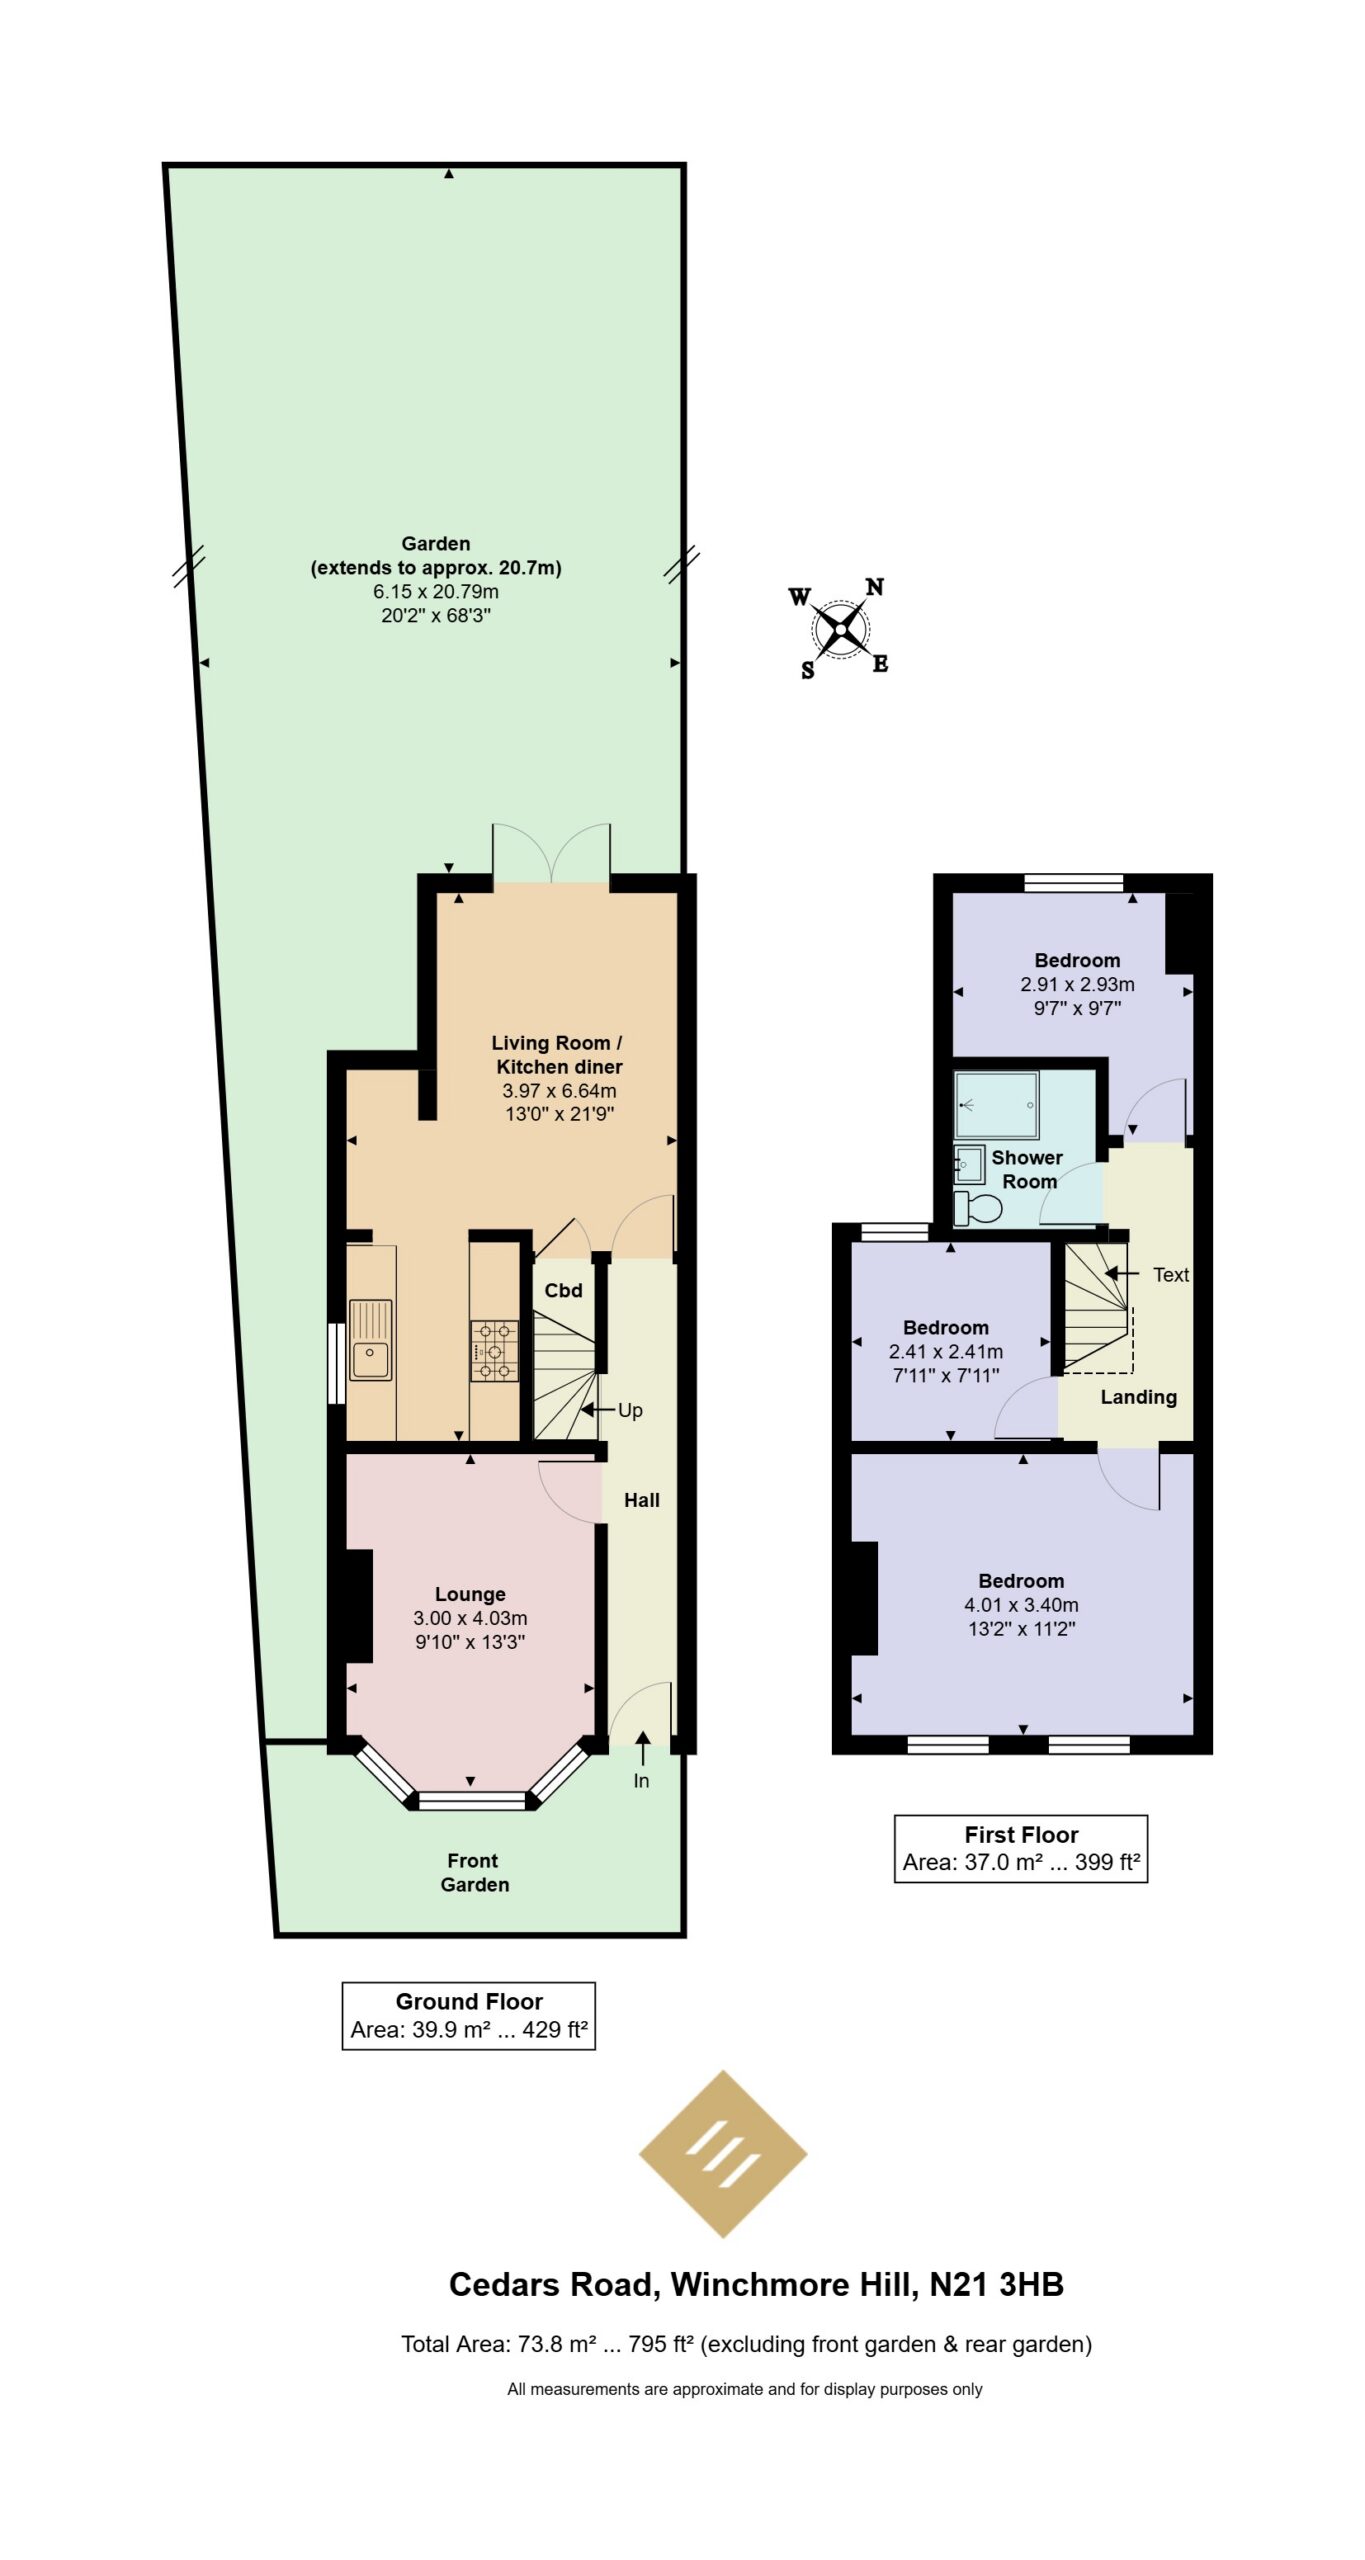
Element Properties & Co are proud to present this charming period home, situated on a residential road in the heart of Winchmore Hill. The property offers an attractive combination of period character and contemporary finishes throughout. Boasting 795 sq ft (73.8 sqm), the ground floor comprises a bright front reception room with a large bay window, wooden flooring and an original-style feature fireplace, creating a welcoming and characterful living space. To the rear is a generous second reception/dining room, featuring distinctive statement wallpaper and French doors opening directly onto the private rear garden. The adjoining separate kitchen is well appointed with a range of fitted units, wooden worktops, tiled splashbacks and a range-style cooker. The upper floor provides well-proportioned bedroom accommodation, with plenty of natural light and further period detailing throughout. Externally, the property benefits from a private rear garden, backing onto the New River. Located on Cedars Road, N21, the property is well positioned for the amenities of Winchmore Hill and close to some fantastic local schools, with Winchmore Hill Station approximately 0.6km away, providing convenient rail connections into central London. A characterful home offering generous living space, excellent natural light and a private garden in a sought-after North London location. Offered on a freehold basis, the property falls under Council Tax Band E (£2,771.60 per annum) and is sold with no onward chain.
Listing details scraped from elementproperties.co.uk · refreshed daily · first seen 11 days ago
From the listing
tenure
Freehold
bedrooms
3
bathrooms
1
reference
ALP260315
receptions
1
availability
For Sale
Floor plan
For this £635,000 listing
£3,321/mo
Mortgage + estimated bills
Mortgage
£2,896/mo
90% LTV · 30 yr · 4.5% fixed
Council tax (est.)
£165/mo
Band D — refines at door level
Energy + bills
£260/mo
Energy + broadband + water + insurance
Stamp Duty (standard)
£19,250 one-off
Conveyancing + survey + removals
~£3,200 one-off
Refines once we have the door number from your quote flow.
Save the door number once, use it everywhere. Got the exact address from the agent at viewing? Every quote, every report, every alert from then on is precise to your property.
Mortgage
Compare offers from 14 UK lenders against the asking price + your circumstances.
Conveyancing
Fixed-fee quotes from 6 CQS-accredited solicitors near this postcode.
Surveys
Level 2 + Level 3 surveys from local RICS members. Postcode-priced.
Buildings & contents
Insurance quotes — final premium needs the door number; modal prompts at quote time.
Energy & broadband
Switch providers for the new place. Set up to start on move-in day.
Removals
Quotes from vetted local removal firms based on volume + distance.
How door-number capture works: when you action a quote, the modal asks for the exact address (you'll have it from the agent at viewing). Saved to your account; future quotes auto-fill; future Nook visits resolve straight to your property report.