St. Michaels Close, Halton, HP22 - Tim Russ Estate Agents
HP22
£1,200,000
22 photos · click any to view · view on agent site
This substantial family home was originally built approximately forty years ago and has been much improved by the current owners, occupying a generous plot tucked away in a cul de sac location.
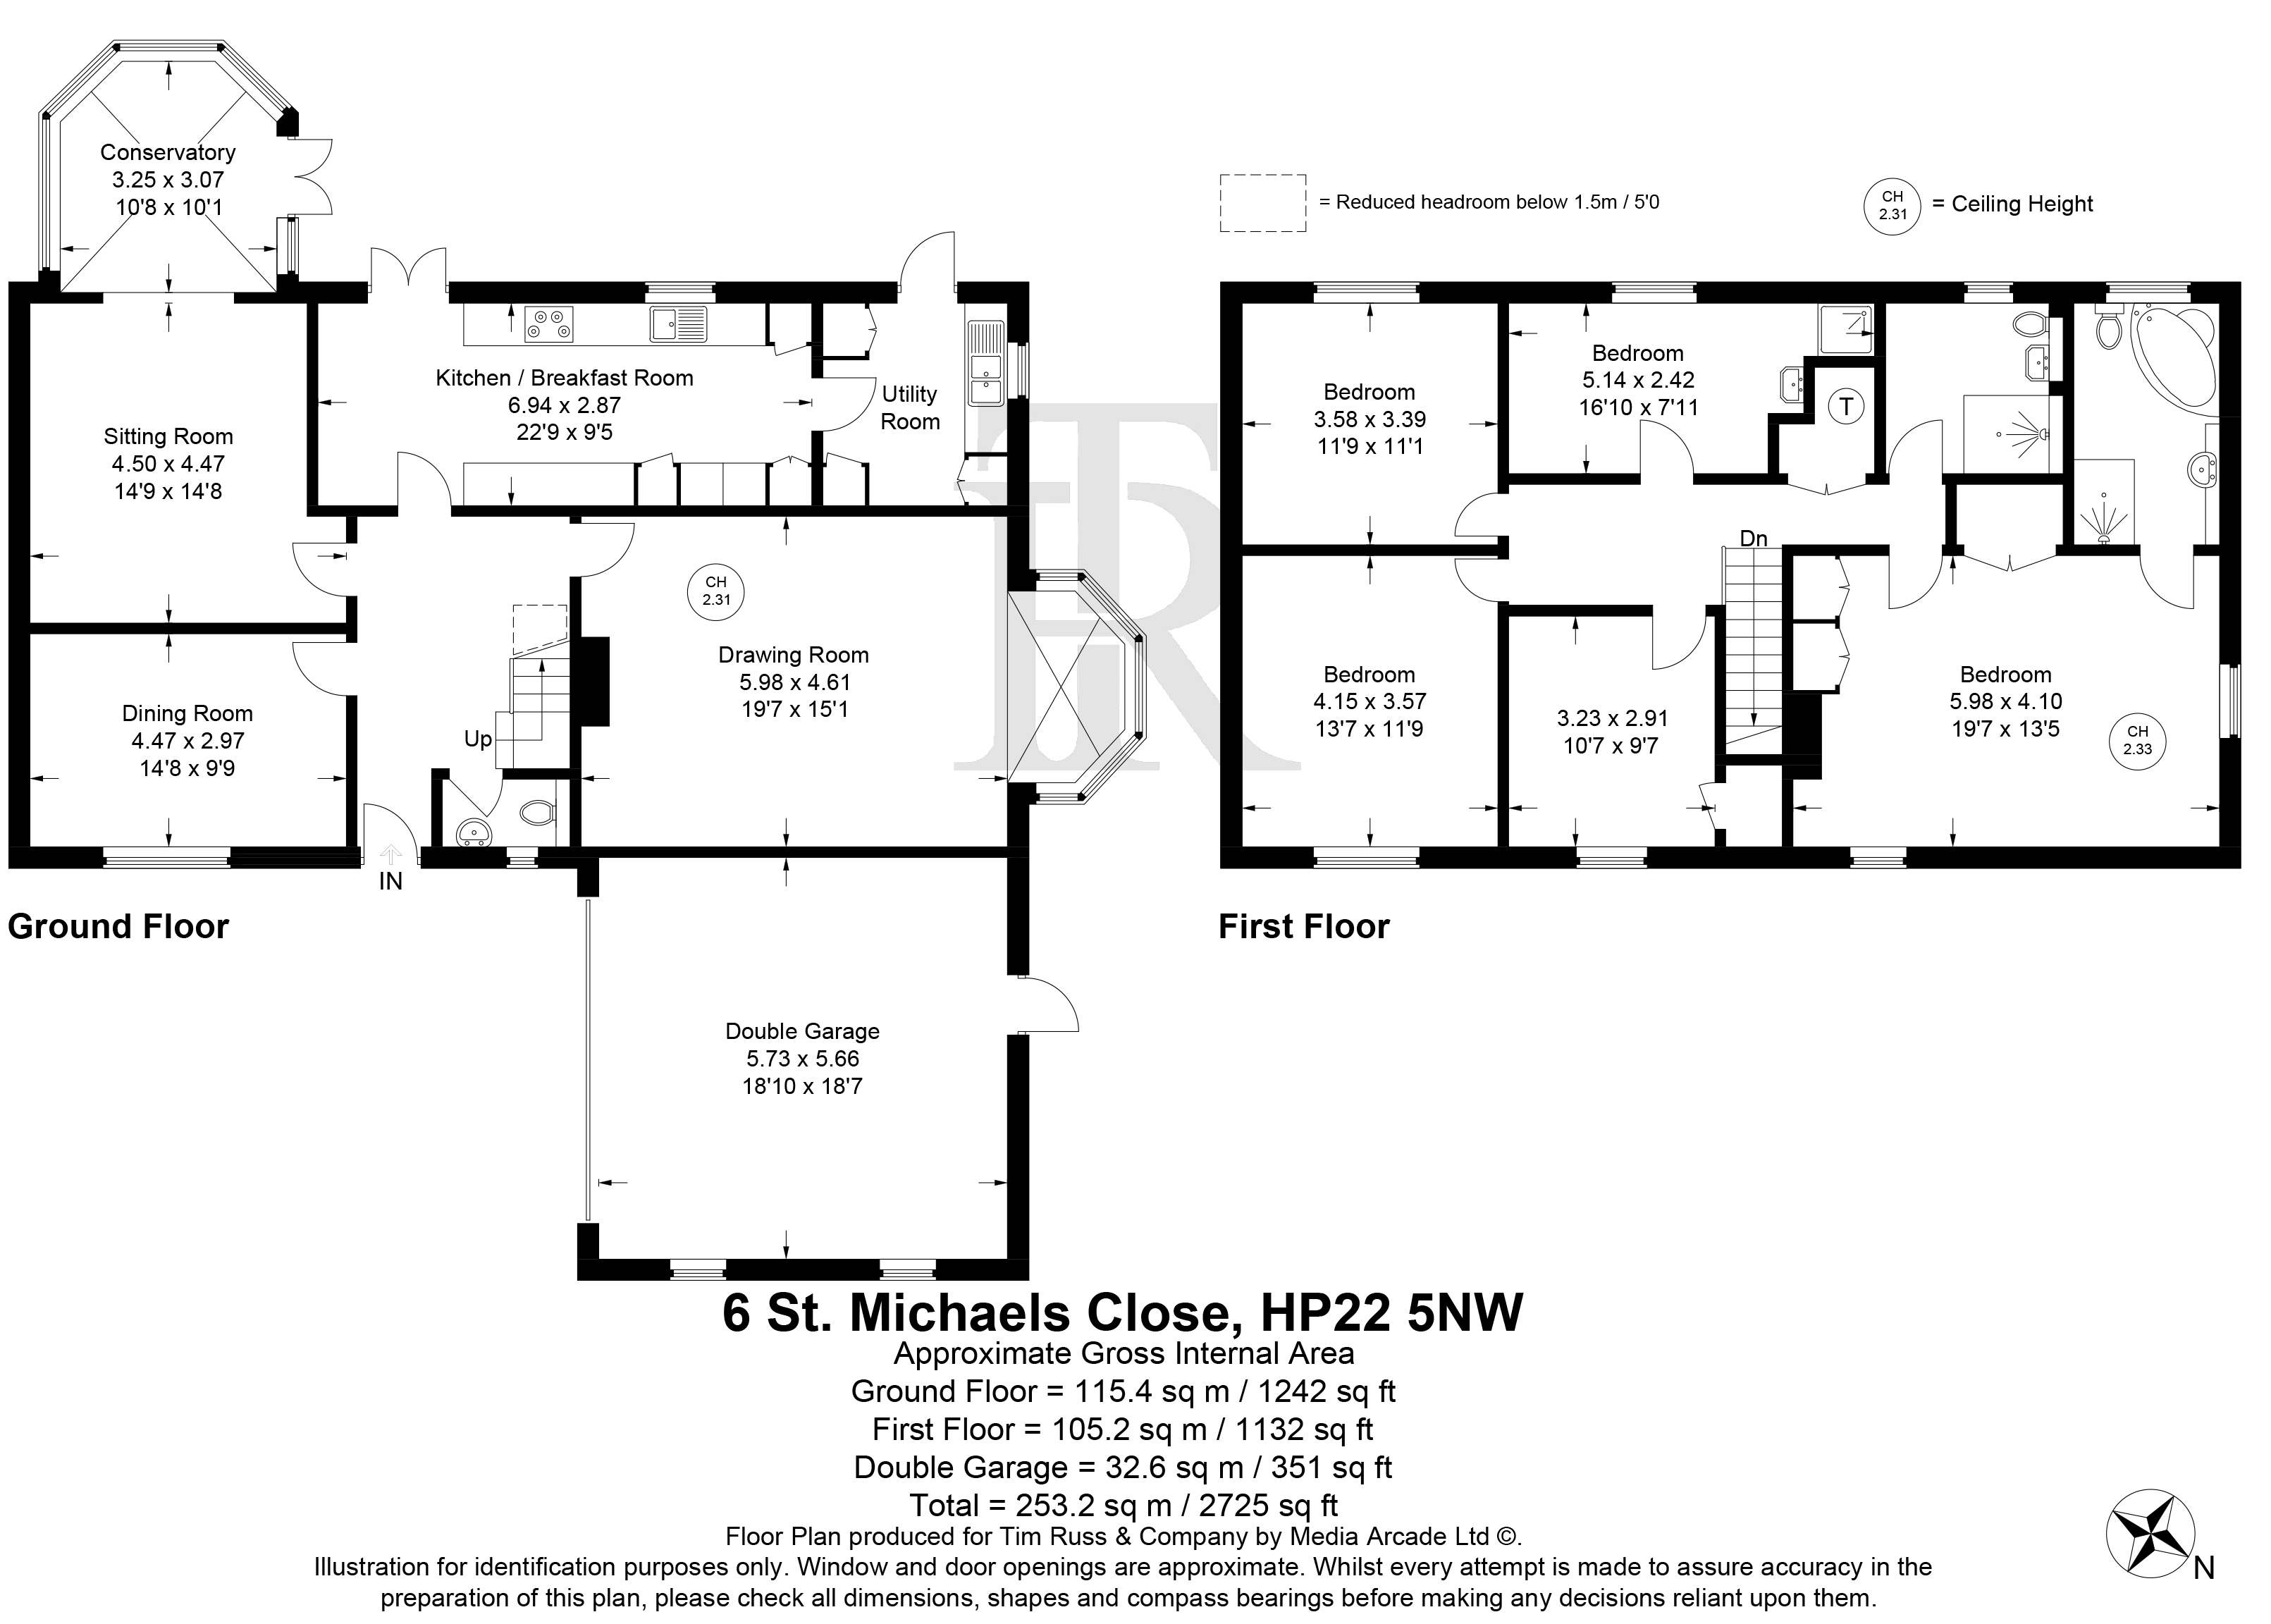
A wide front porch opens into a large reception hall, with stairs to the first floor and a cloakroom. There is a well-proportioned dining room and generous sitting room including a stone fireplace with gas coal fire. The family room opens into a conservatory which has a lovely outlook over the garden. The kitchen/breakfast has been refitted in more recent years with a sleek range of units, incorporating a full range of integrated appliances, together with double doors opening onto the garden. The utility room is fitted in the same style and also has a door out to the garden.
On the first floor there is a large principal bedroom with a good range of built in wardrobes and an ensuite bathroom. There are four further bedrooms, one of which has an ensuite shower, plus a family bathroom.
To the front of the property there is a large tarmac driveway providing ample parking for numerous vehicles, together with a generous area of garden laid to lawn with mature trees. The double garage has an electric up and over door, plus light and power. There is a gated access to one side. The rear garden is laid predominantly to lawn with mature trees and shrubs, providing spaces in the sun and shade; a raised terrace, bbq and greenhouse. There is a wonderful, large filtered garden pond complete with rockery and teaming with fish. A rear vehicular access provides additional parking, ideal for a boat or caravan.
Listing details scraped from timruss.co.uk · refreshed daily · first seen 11 days ago
From the listing
tenure
Freehold
bedrooms
5
bathrooms
3
reference
17e6041a-f963-43a5-9b52-0318cb99059b
receptions
3
availability
For Sale
council tax band
G
property subtype
House
Floor plan
For this £1,200,000 listing
£5,897/mo
Mortgage + estimated bills
Mortgage
£5,472/mo
90% LTV · 30 yr · 4.5% fixed
Council tax (est.)
£165/mo
Band D — refines at door level
Energy + bills
£260/mo
Energy + broadband + water + insurance
Stamp Duty (standard)
£61,250 one-off
Conveyancing + survey + removals
~£3,200 one-off
Refines once we have the door number from your quote flow.
Save the door number once, use it everywhere. Got the exact address from the agent at viewing? Every quote, every report, every alert from then on is precise to your property.
Mortgage
Compare offers from 14 UK lenders against the asking price + your circumstances.
Conveyancing
Fixed-fee quotes from 6 CQS-accredited solicitors near this postcode.
Surveys
Level 2 + Level 3 surveys from local RICS members. Postcode-priced.
Buildings & contents
Insurance quotes — final premium needs the door number; modal prompts at quote time.
Energy & broadband
Switch providers for the new place. Set up to start on move-in day.
Removals
Quotes from vetted local removal firms based on volume + distance.
How door-number capture works: when you action a quote, the modal asks for the exact address (you'll have it from the agent at viewing). Saved to your account; future quotes auto-fill; future Nook visits resolve straight to your property report.