Cardigan Road, Stanion, Northamptonshire, NN14 1BY
NN14 1BY
£565,000
40 photos · click any to view · view on agent site
At the heart of the village, this beautifully presented four-bedroom detached home has been designed with family life in mind, offering a wonderful balance of character, comfort and versatile living spaces. A welcoming reception hall leads to a cosy living room with a wood-burning stove, a separate snug and a generous garden room that provides the perfect space to relax or entertain. There is a smart fitted kitchen/diner, complemented by a utility room and a convenient guest WC. Upstairs, four well-proportioned bedrooms, with the principal bedroom enjoying the luxury of a walk-in dressing room and a stylish en-suite shower room. Outside, the property continues to impress with a driveway providing off-road parking and access to the single garage, while the attractively maintained rear garden offers a delightful setting for outdoor dining, family time or simply unwinding in the warmer months.
This individual detached property is well positioned within the heart of the village, it offers a well presented interior which has been extended, ideal for family living.
The accommodation comprises an airy reception hall fitted with a luxury vinyl tiled floor, stairs rise to the first floor landing.
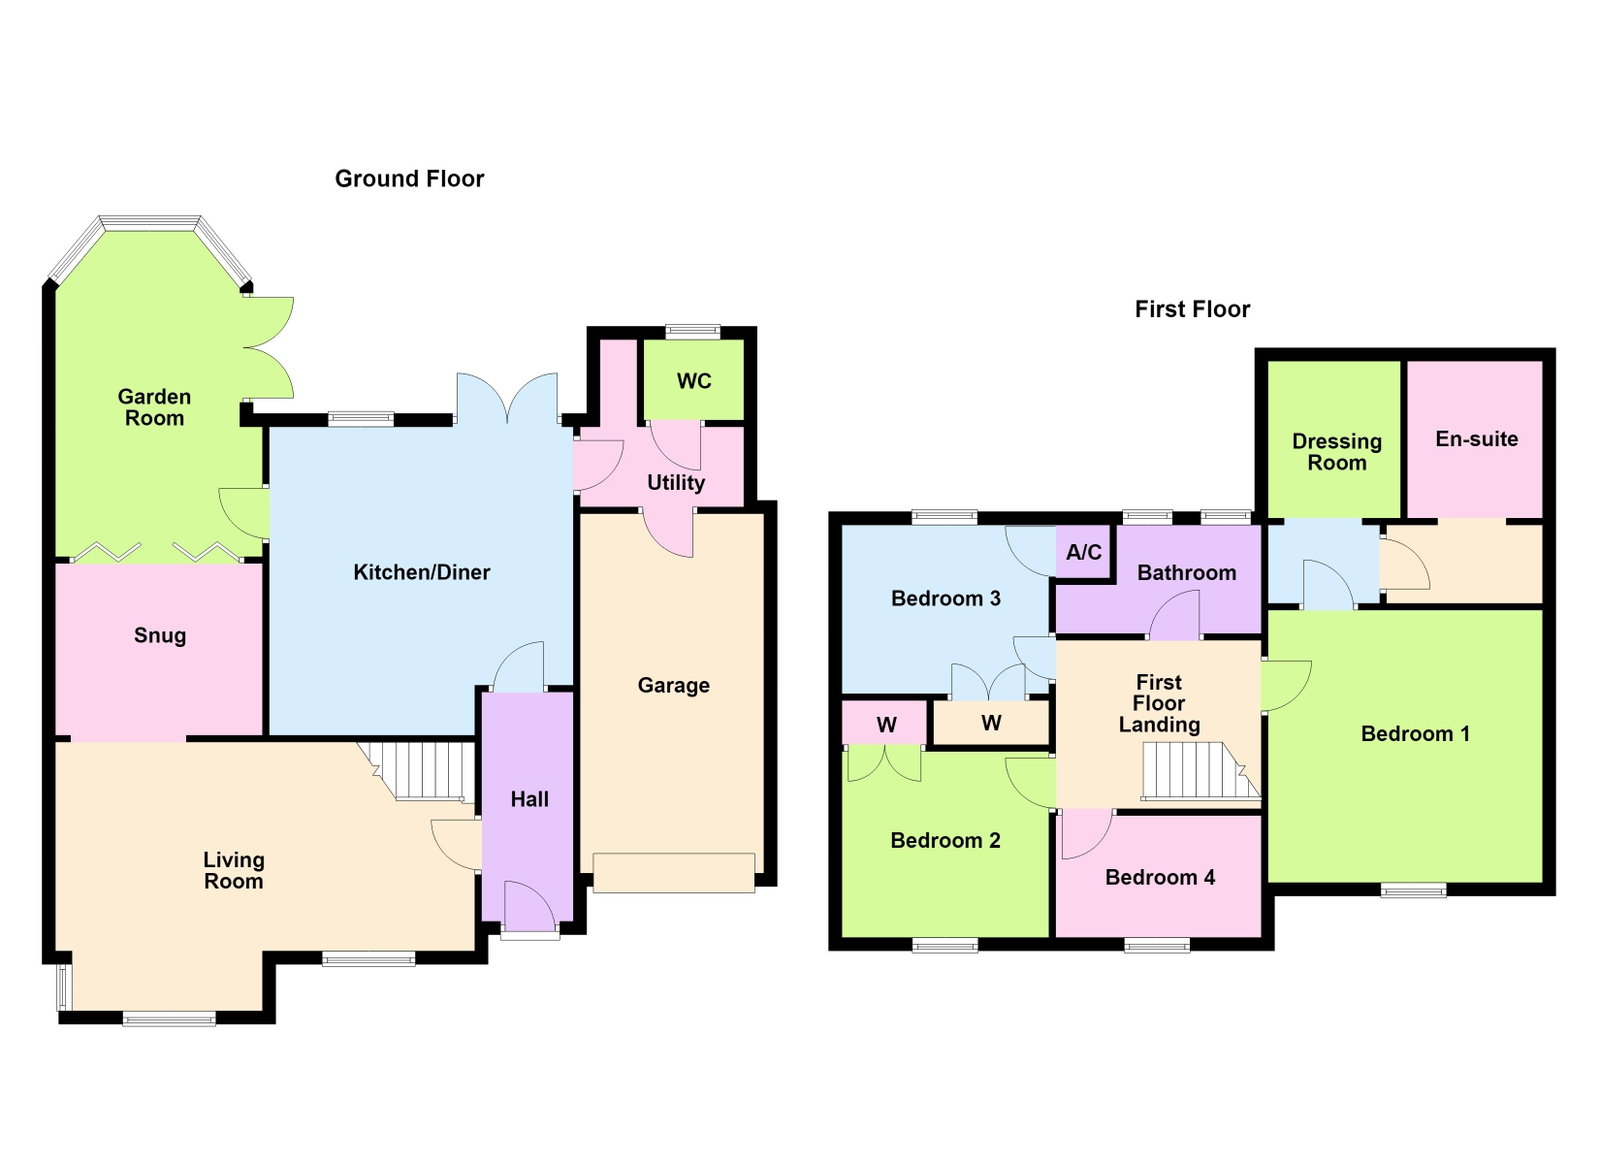
The living room features a box bay fronted window which allows plenty of natural light to flood into the room and there is a multi fuel stove (coal & wood burning stove), this room links through to a snug, a versatile room which could be a play room, reading room, study or gym. This room connects to the garden room and can be closed off with bi-fold doors.
The kitchen/dining room is fitted with stylish range of wall and base level units with stone work surfaces with sink and mixer tap and upstand. There is a floor standing range cooker with extractor hood and an integrated dish washer. The kitchen features an eye line wine rack, plate rack and dish shelving with decorative pelmet. There is space for a dining table and a door leads onto the rear garden. The utility links to the kitchen and is fitted with a range of base and wall mounted units there is a sink with drainer and mixer tap with ceramic tiled wall surrounds. There is space and plumbing for a washing machine. From the utility you can access the guest WC and also the integral single garage.
From the first floor landing there is a family bathroom which includes a side panel bath, WC, pedestal wash hand basin and a separate shower enclosure all with ceramic tiled wall surrounds.
There are four bedrooms with the main bedroom benefitting from a dressing area, walk-in wardrobe and a luxury en-suite shower room which includes a double sized shower enclosure, and a wash hand basin and WC built into stylish cabinetry which provides useful storage.
Listing details scraped from hendersonconnellan.co.uk · refreshed daily · first seen 12 days ago
Floor plan
For this £565,000 listing
£3,001/mo
Mortgage + estimated bills
Mortgage
£2,576/mo
90% LTV · 30 yr · 4.5% fixed
Council tax (est.)
£165/mo
Band D — refines at door level
Energy + bills
£260/mo
Energy + broadband + water + insurance
Stamp Duty (standard)
£7,000 one-off
Conveyancing + survey + removals
~£3,200 one-off
Refines once we have the door number from your quote flow.
Save the door number once, use it everywhere. Got the exact address from the agent at viewing? Every quote, every report, every alert from then on is precise to your property.
Mortgage
Compare offers from 14 UK lenders against the asking price + your circumstances.
Conveyancing
Fixed-fee quotes from 6 CQS-accredited solicitors near this postcode.
Surveys
Level 2 + Level 3 surveys from local RICS members. Postcode-priced.
Buildings & contents
Insurance quotes — final premium needs the door number; modal prompts at quote time.
Energy & broadband
Switch providers for the new place. Set up to start on move-in day.
Removals
Quotes from vetted local removal firms based on volume + distance.
How door-number capture works: when you action a quote, the modal asks for the exact address (you'll have it from the agent at viewing). Saved to your account; future quotes auto-fill; future Nook visits resolve straight to your property report.