Coldermeadow Avenue, Corby, NN18 9AJ
NN18 9AJ
£325,000
26 photos · click any to view · view on agent site
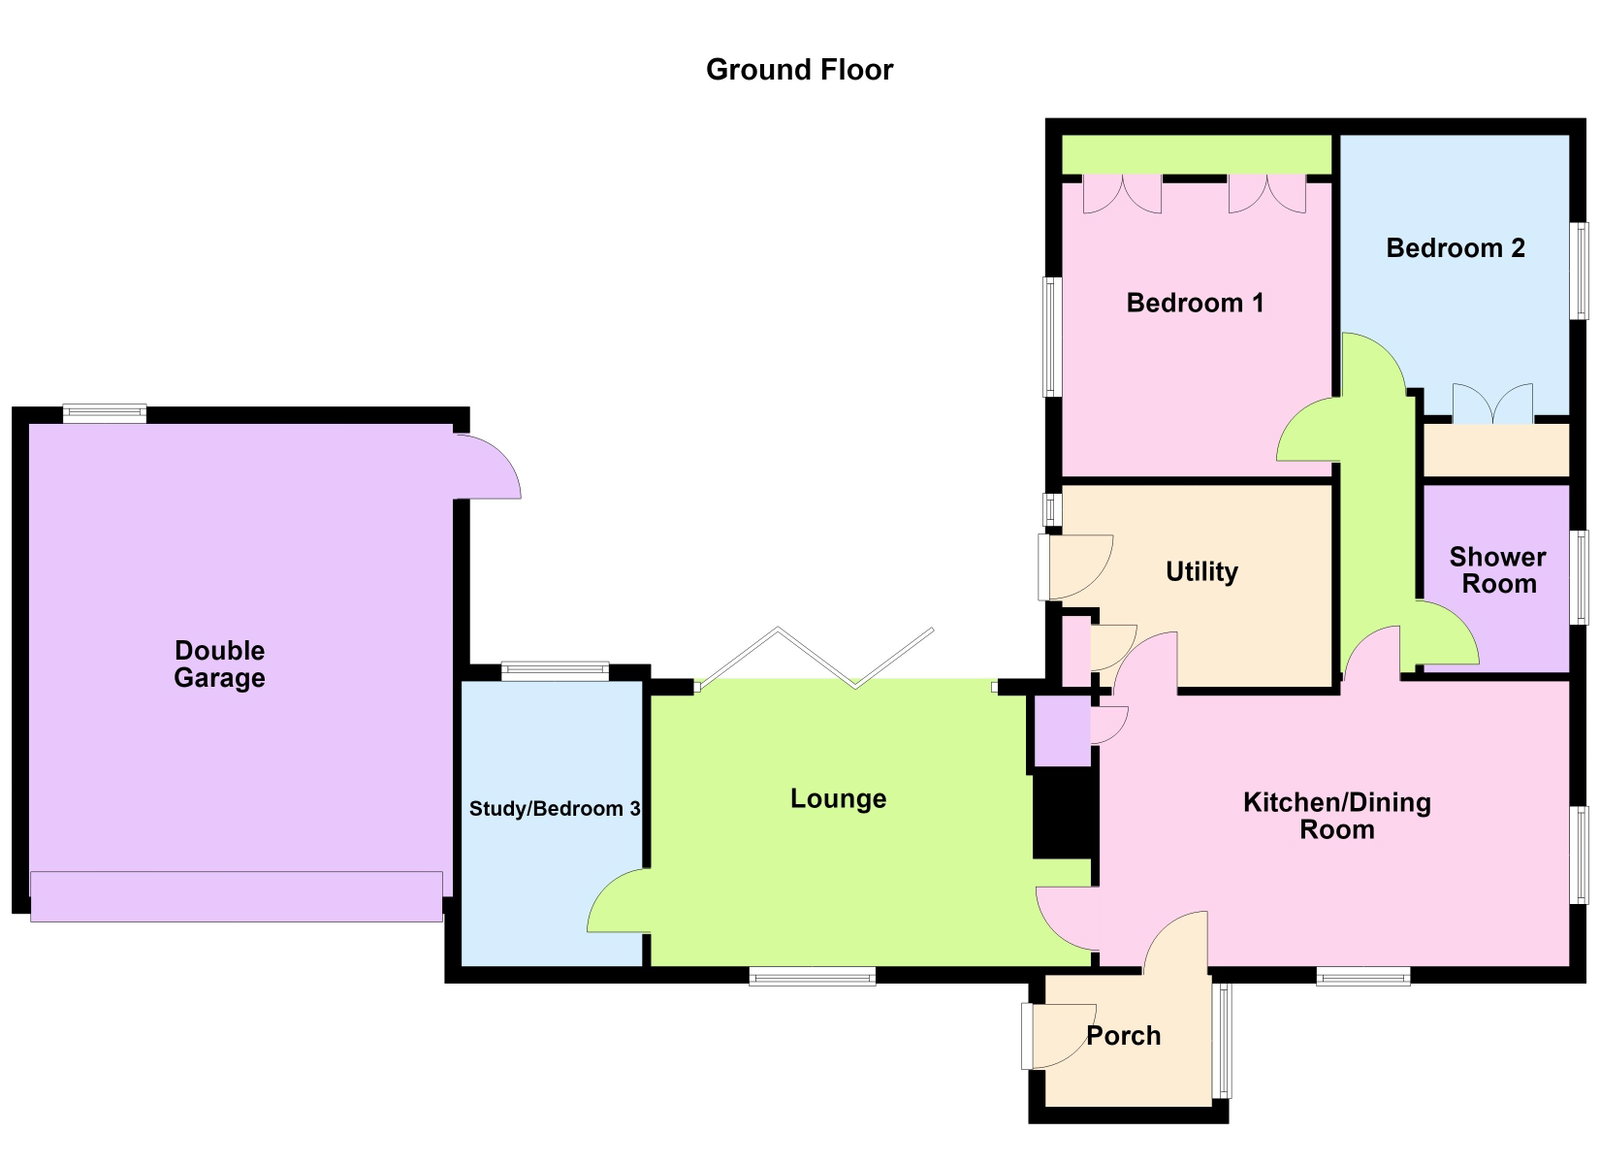
Occupying a generous corner plot within one of Corby’s most sought-after residential locations, this exceptional three-bedroom detached bungalow offers the perfect combination of space, style and single-storey living. Beautifully maintained throughout, with accommodation comprising entrance porch, bright and airy lounge, open plan fitted kitchen/dining room, utility room, two double bedrooms, shower room and bedroom 3/study. The property enjoys a versatile layout complemented by attractive and well maintained wrap-around gardens, ample parking and a double garage.
Located within a prime residential enclave, this detached bungalow stands on a generous sized plot which benefits from a driveway and double garage.
The accommodation comprises an airy entrance porch which benefits from a practical ceramic tiled floor which extends through to the open plan kitchen/dining room which is fitted with a Shaker style range of wall and base level units with work surfaces which extend to provide a breakfast bar, there is a composite sink with drainer and mixer tap. There is a built in fridge, electric oven, hob and extractor hob, there is also plumbing and electric readily prepared should the next owner wish to install a dish washer.
The utility room is well proportioned, again with a ceramic tiled floor, there is fitted range of base units with work surfaces incorporating a sink with drainer and mixer tap with ceramic tiled wall surrounds. There is space for a fridge/freezer, tumble dryer and plumbing for a washing machine. There is a storage cupboard and rear door access to the rear garden areas.
The lounge features a practical laminate floor, there is a feature fire place and a sectional sliding thin profile modern metal doors which can open all the way out to provide a luxurious feeling of connecting the outside to the inside living space.
From an inner hall there are two double sized bedroom both benefit from built in wardrobes and there is a modern shower room which includes a shower enclosure, Wc and a wash hand basin set within a fitted vanity storage unit with ceramic tiled wall surrounds. Heated towel rail.
Listing details scraped from hendersonconnellan.co.uk · refreshed daily · first seen 12 days ago
Floor plan
For this £325,000 listing
£1,907/mo
Mortgage + estimated bills
Mortgage
£1,482/mo
90% LTV · 30 yr · 4.5% fixed
Council tax (est.)
£165/mo
Band D — refines at door level
Energy + bills
£260/mo
Energy + broadband + water + insurance
Stamp Duty (first-time buyer)
Nil one-off
Conveyancing + survey + removals
~£3,200 one-off
Refines once we have the door number from your quote flow.
Save the door number once, use it everywhere. Got the exact address from the agent at viewing? Every quote, every report, every alert from then on is precise to your property.
Mortgage
Compare offers from 14 UK lenders against the asking price + your circumstances.
Conveyancing
Fixed-fee quotes from 6 CQS-accredited solicitors near this postcode.
Surveys
Level 2 + Level 3 surveys from local RICS members. Postcode-priced.
Buildings & contents
Insurance quotes — final premium needs the door number; modal prompts at quote time.
Energy & broadband
Switch providers for the new place. Set up to start on move-in day.
Removals
Quotes from vetted local removal firms based on volume + distance.
How door-number capture works: when you action a quote, the modal asks for the exact address (you'll have it from the agent at viewing). Saved to your account; future quotes auto-fill; future Nook visits resolve straight to your property report.