Nether Green, Great Bowden, Market Harborough, LE16 7HF
LE16 7HF
£500,000
34 photos · click any to view · view on agent site
…to form this impressive and detached residence, situated in the heart of the highly desirable village of Great Bowden and boasting a high standard of finish throughout, a loft conversion, four bedrooms, two updated bathrooms, a landscaped rear garden and off-road parking!
Conveniently located within walking distance to all village amenities including two pubs, a café, a deli and Post Office, the village hall, church and primary school. Market Harborough train station is also within walking distance, with commuter rail links to London within an hour.
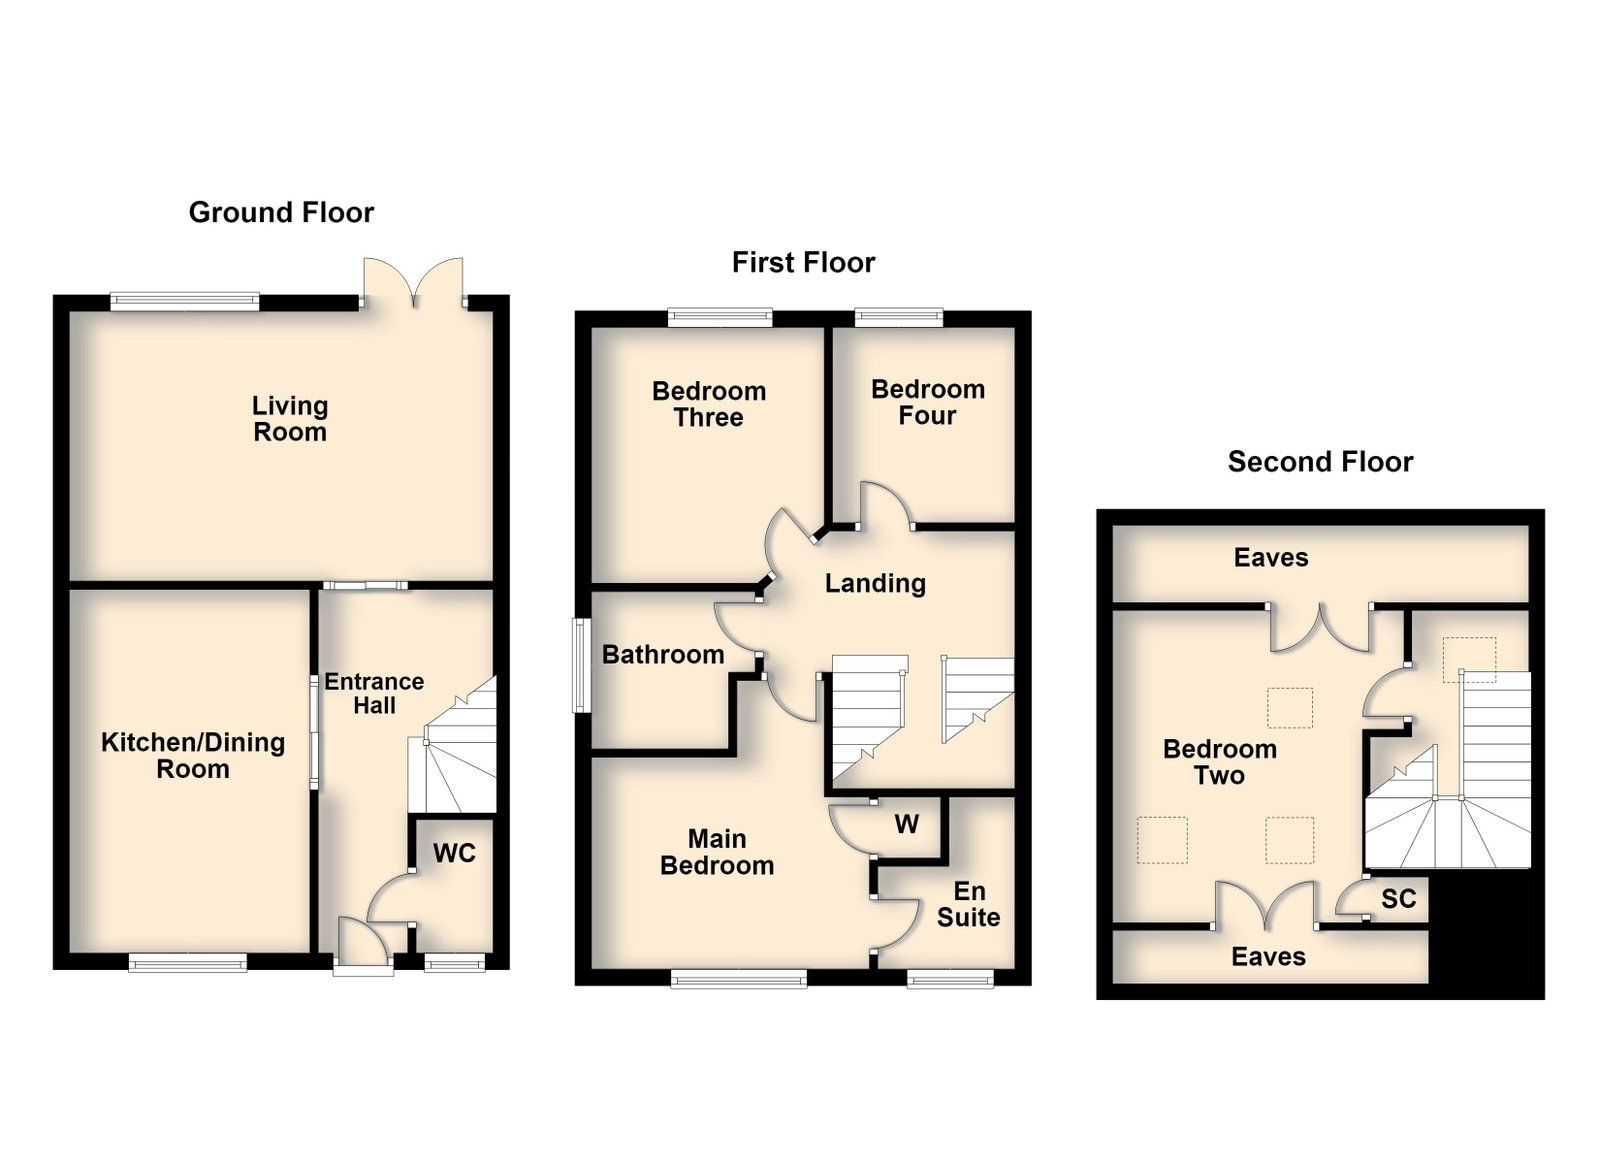
Entrance through the timber front door leading into the inviting entrance hall with LVT flooring, a dado rail, pocket doors to the ground floor rooms, an oak staircase flowing up to the first-floor landing, and bespoke cabinetry fitted under the stairs for storage.
Stylish kitchen/dining room comprising ceramic tiled flooring, tongue and groove panelling to dado height, a host of eye and base level fitted units, quartz work surfaces, a stainless steel inset one and a half bowl sink, a freestanding ‘Cuisinemaster’ cooker with a five ring gas hob, space for a fridge/freezer, washing machine, tumble dryer and dishwasher, and space for a four seater dining table and chairs.
Spacious living room in excellent decorative order boasting LVT flooring and French doors opening out to the delightful rear garden.
Main bedroom benefitting from fitted storage and an en suite shower room. The en suite has been recently updated to feature LVT flooring, metro tiled walls, a chrome heated towel rail and a white three-piece suite.
Two further bedrooms are situated on the first floor, one benefitting from being double in size and both overlooking the rear garden.
Modern family bathroom comprising LVT flooring, metro tiled walls, a chrome heated towel rail and a white three-piece suite to include a low-level WC, a vanity enclosed wash hand basin and a panel enclosed bath with a fitted shower over.
The second bedroom has been created from the converted attic, with dual aspect Velux windows, ample eaves storage and space for a super king-sized bed or two singles if desired.
The rear garden has been recently landscaped to feature a sandstone path and patio flowing around the property, with space for a seating area and a timber shed ideal for storage. The remaining garden is a well-maintained lawn.
Listing details scraped from hendersonconnellan.co.uk · refreshed daily · first seen 13 days ago
Floor plan
For this £500,000 listing
£2,705/mo
Mortgage + estimated bills
Mortgage
£2,280/mo
90% LTV · 30 yr · 4.5% fixed
Council tax (est.)
£165/mo
Band D — refines at door level
Energy + bills
£260/mo
Energy + broadband + water + insurance
Stamp Duty (standard)
£3,750 one-off
Conveyancing + survey + removals
~£3,200 one-off
Refines once we have the door number from your quote flow.
Save the door number once, use it everywhere. Got the exact address from the agent at viewing? Every quote, every report, every alert from then on is precise to your property.
Mortgage
Compare offers from 14 UK lenders against the asking price + your circumstances.
Conveyancing
Fixed-fee quotes from 6 CQS-accredited solicitors near this postcode.
Surveys
Level 2 + Level 3 surveys from local RICS members. Postcode-priced.
Buildings & contents
Insurance quotes — final premium needs the door number; modal prompts at quote time.
Energy & broadband
Switch providers for the new place. Set up to start on move-in day.
Removals
Quotes from vetted local removal firms based on volume + distance.
How door-number capture works: when you action a quote, the modal asks for the exact address (you'll have it from the agent at viewing). Saved to your account; future quotes auto-fill; future Nook visits resolve straight to your property report.