Dukes Close, Shabbington, HP18 - Tim Russ Estate Agents
HP18
£400,000
19 photos · click any to view · view on agent site
Offered to the market with no onward chain, this bright and spacious three-bedroom semi-detached family home presents an exciting opportunity for those seeking a rewarding renovation project with exceptional scope to extend and enhance (subject to the necessary planning permissions).
Occupying a peaceful position within this highly sought-after village, the property enjoys truly stunning far-reaching countryside views across Ickford and beyond. Offering a blank canvas ready to be transformed, it provides the perfect chance to create a bespoke forever home, with enormous potential to increase both its footprint and value.
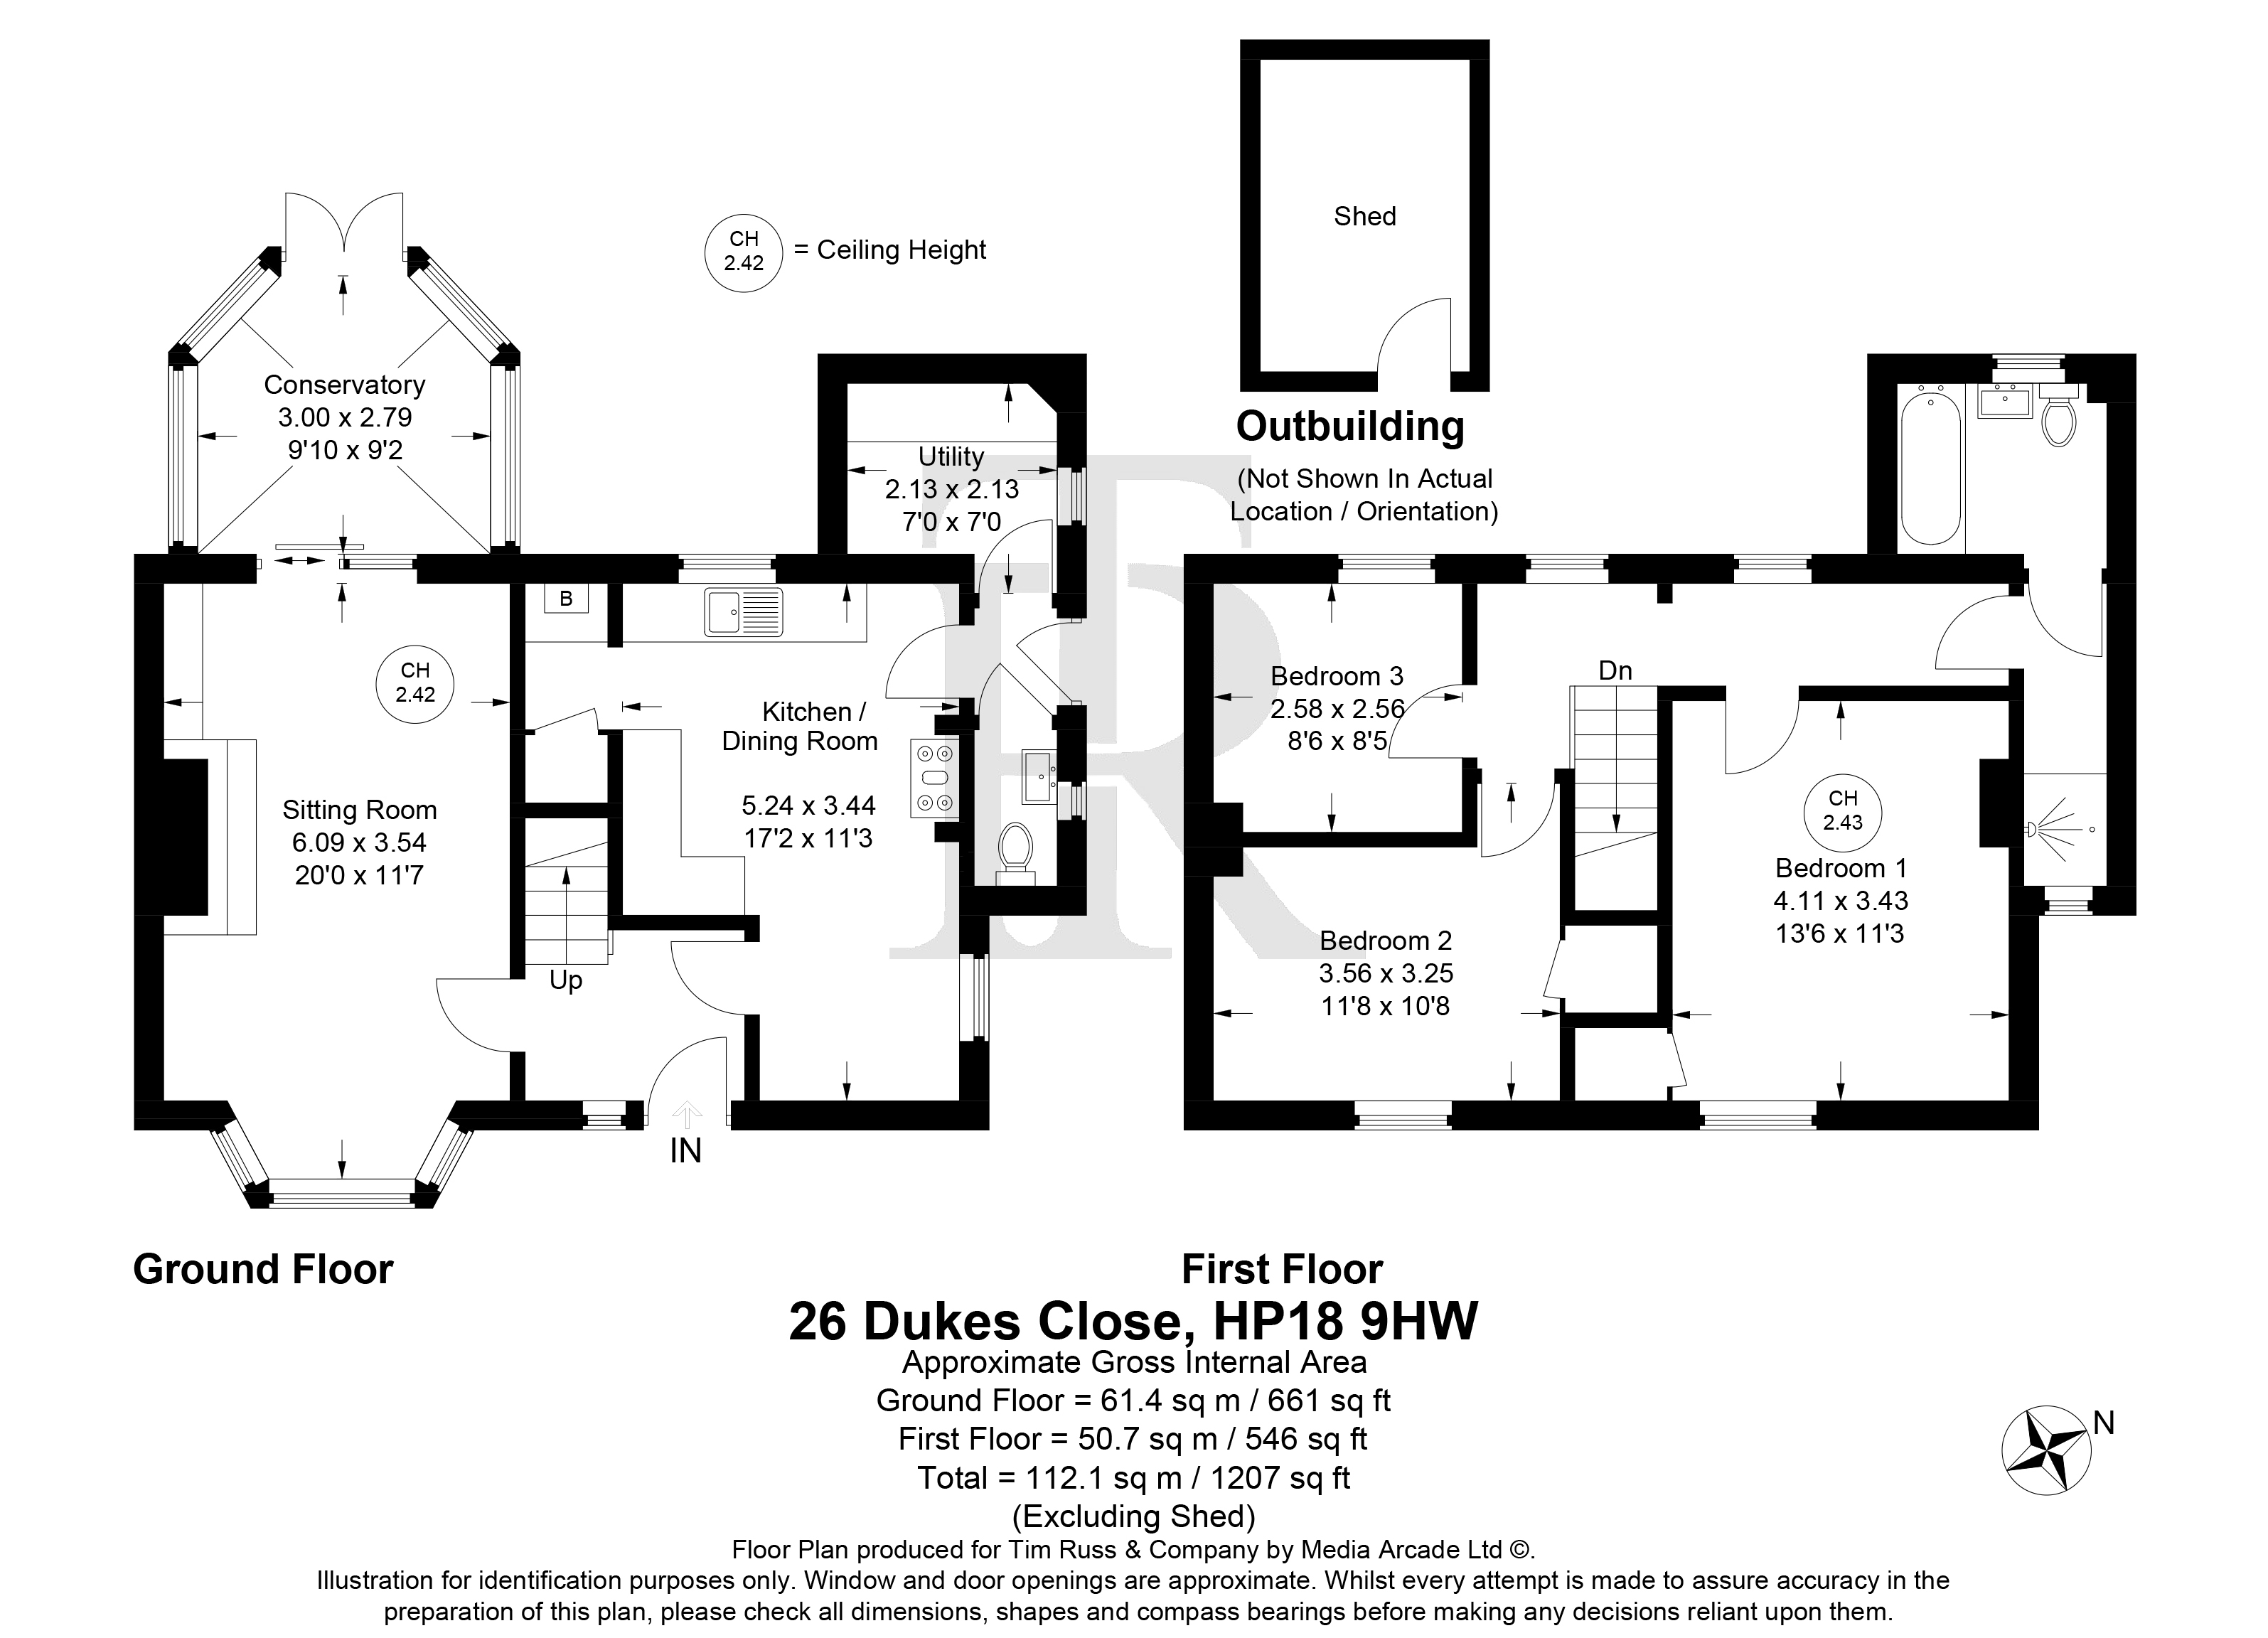
The accommodation begins with a welcoming entrance hall, leading through to a generous bay-fronted sitting room where natural light floods the space before continuing seamlessly into the conservatory. From here, the beautiful rear garden and uninterrupted countryside views can be enjoyed throughout the seasons. The kitchen/dining room offers a well-proportioned space, while a practical utility room and downstairs cloakroom complete the ground floor.
Upstairs, there are three well-proportioned bedrooms, a family bathroom and a separate shower room. The existing layout offers further flexibility, with the potential to convert the shower room into an en-suite serving the principal bedroom, creating a more contemporary family home.
To the front, a well-maintained garden is enclosed by a picket fence, with a pathway leading to the side and rear. There is excellent potential to add off street parking by creating a driveway, similar to neighbouring properties, subject to the necessary consents.
Listing details scraped from timruss.co.uk · refreshed daily · first seen 15 days ago
From the listing
tenure
Freehold
bedrooms
3
bathrooms
2
reference
73bce8ee-9251-4518-aee0-98b24c398d7a
receptions
2
availability
For Sale
council tax band
C
property subtype
House
Floor plan
For this £400,000 listing
£2,249/mo
Mortgage + estimated bills
Mortgage
£1,824/mo
90% LTV · 30 yr · 4.5% fixed
Council tax (est.)
£165/mo
Band D — refines at door level
Energy + bills
£260/mo
Energy + broadband + water + insurance
Stamp Duty (first-time buyer)
Nil one-off
Conveyancing + survey + removals
~£3,200 one-off
Refines once we have the door number from your quote flow.
Save the door number once, use it everywhere. Got the exact address from the agent at viewing? Every quote, every report, every alert from then on is precise to your property.
Mortgage
Compare offers from 14 UK lenders against the asking price + your circumstances.
Conveyancing
Fixed-fee quotes from 6 CQS-accredited solicitors near this postcode.
Surveys
Level 2 + Level 3 surveys from local RICS members. Postcode-priced.
Buildings & contents
Insurance quotes — final premium needs the door number; modal prompts at quote time.
Energy & broadband
Switch providers for the new place. Set up to start on move-in day.
Removals
Quotes from vetted local removal firms based on volume + distance.
How door-number capture works: when you action a quote, the modal asks for the exact address (you'll have it from the agent at viewing). Saved to your account; future quotes auto-fill; future Nook visits resolve straight to your property report.