Sneyd Avenue, Newcastle, ST5 - James Du Pavey
ST5
£550,000
40 photos · click any to view · view on agent site
Listed by
James Du Pavey Independent Estate Agents Nantwich, Cheshire
See profile on Nook
Knowing what your property is worth is the first step to making the big move. We offer an Online Instant Valuation as an initial tool to calculate your affordability.
We work alongside our sister company Gent Law to try to provide the best service throughout the buying and selling process.
We love the towns and villages that our offices are based in and like to take part in all of the fantastic activities that occur each year.
Spacious 5-bed semi on Sneyd Avenue, Westlands. Open-plan living, garden office, garage, no chain. Near golf club, top schools, parks, shops, and transport links. Ideal family home.
Press play on your forever home and let life unfold in style—because this is one move you won’t want to pause. Offered for sale with no upward chain and set on the ever-popular Sneyd Avenue in the heart of the Westlands, this thoughtfully designed four-bedroom semi-detached home offers expansive living with the perfect backdrop for your next chapter. With direct walking access to Newcastle Golf Club and within reach of top-rated schools including Westlands Primary and Newcastle Academy, this is where your story truly begins.
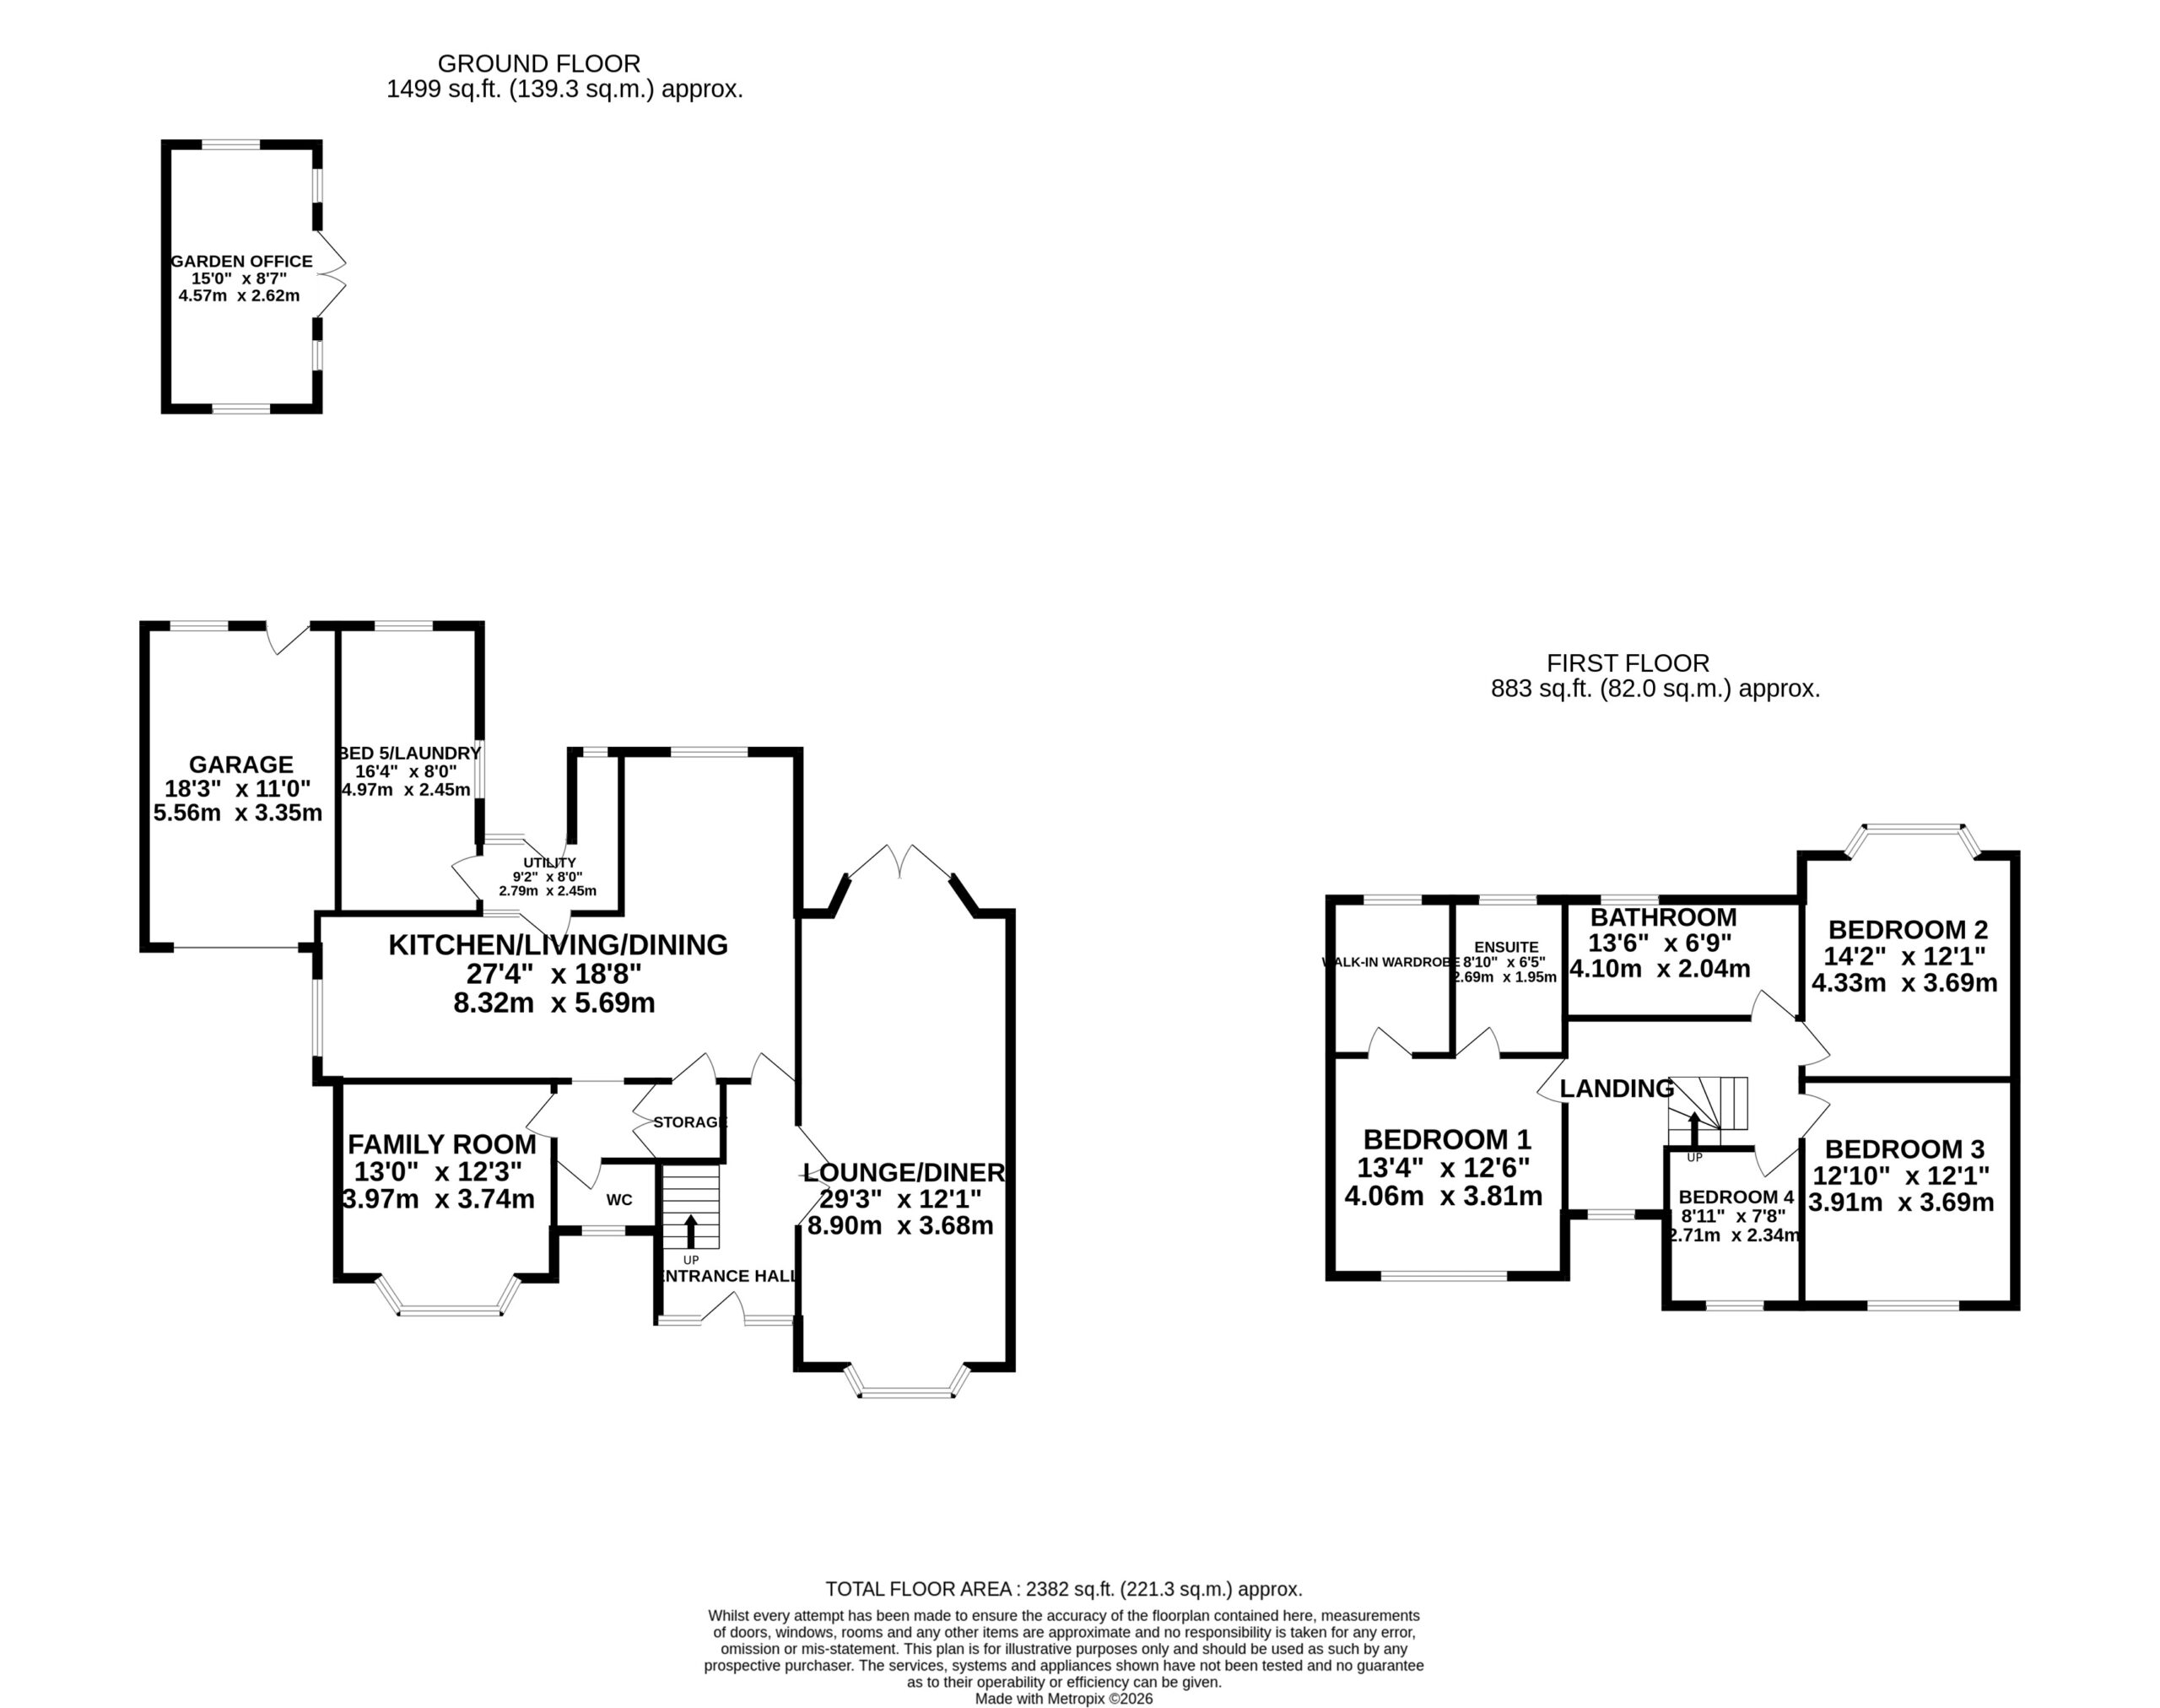
Inside, a bright and spacious entrance hall with stunning Minton tiling and glazed doors welcomes you with open arms. The living room awaits with a dual-aspect bay window and glazed French doors; here you will also find a feature fire surround and traditional coving that invites you to sit and relax. Continue onwards to an expansive open-plan kitchen/living/dining area. Set in a practical L-shape, this space offers plenty of room to entertain an array of guests, no matter the occasion. The kitchen offers shaker-style cabinetry with a range of integrated appliances, including a double fridge/freezer, dishwasher, microwave and a stunning six-burner Rangemaster cooker. Downstairs also boasts a versatile family room, the fifth bedroom which enjoys garden views, a utility area, and a handy W/C.
Upstairs has been perfectly designed with family living in mind, offering four spacious bedrooms, including a master suite with its own walk-in wardrobe and sleek en suite bathroom with a freestanding double-ended bath and a separate shower. Two further doubles and a single wait, ideal for growing families, working from home, and anyone who needs a little extra space. The family bathroom features striking tiling, a freestanding, double-ended rolltop bath, and an additional rainfall shower.
Family life is still in mind when exploring the South-West facing rear garden that offers sweeping grass lawns, gorgeous patio and decked seating areas, retractable canopies, well-maintained borders, and a versatile garden office with potential for a study, bar, or a games room!
To the front of the property, a large tarmac driveway provides ample off-road parking and easy access into a single garage for secure storage and direct garden access.
This website uses Google Analytics to collect anonymous information such as the number of visitors to the site, and the most popular pages.
Listing details scraped from www.jamesdupavey.co.uk · refreshed daily · first seen 15 days ago
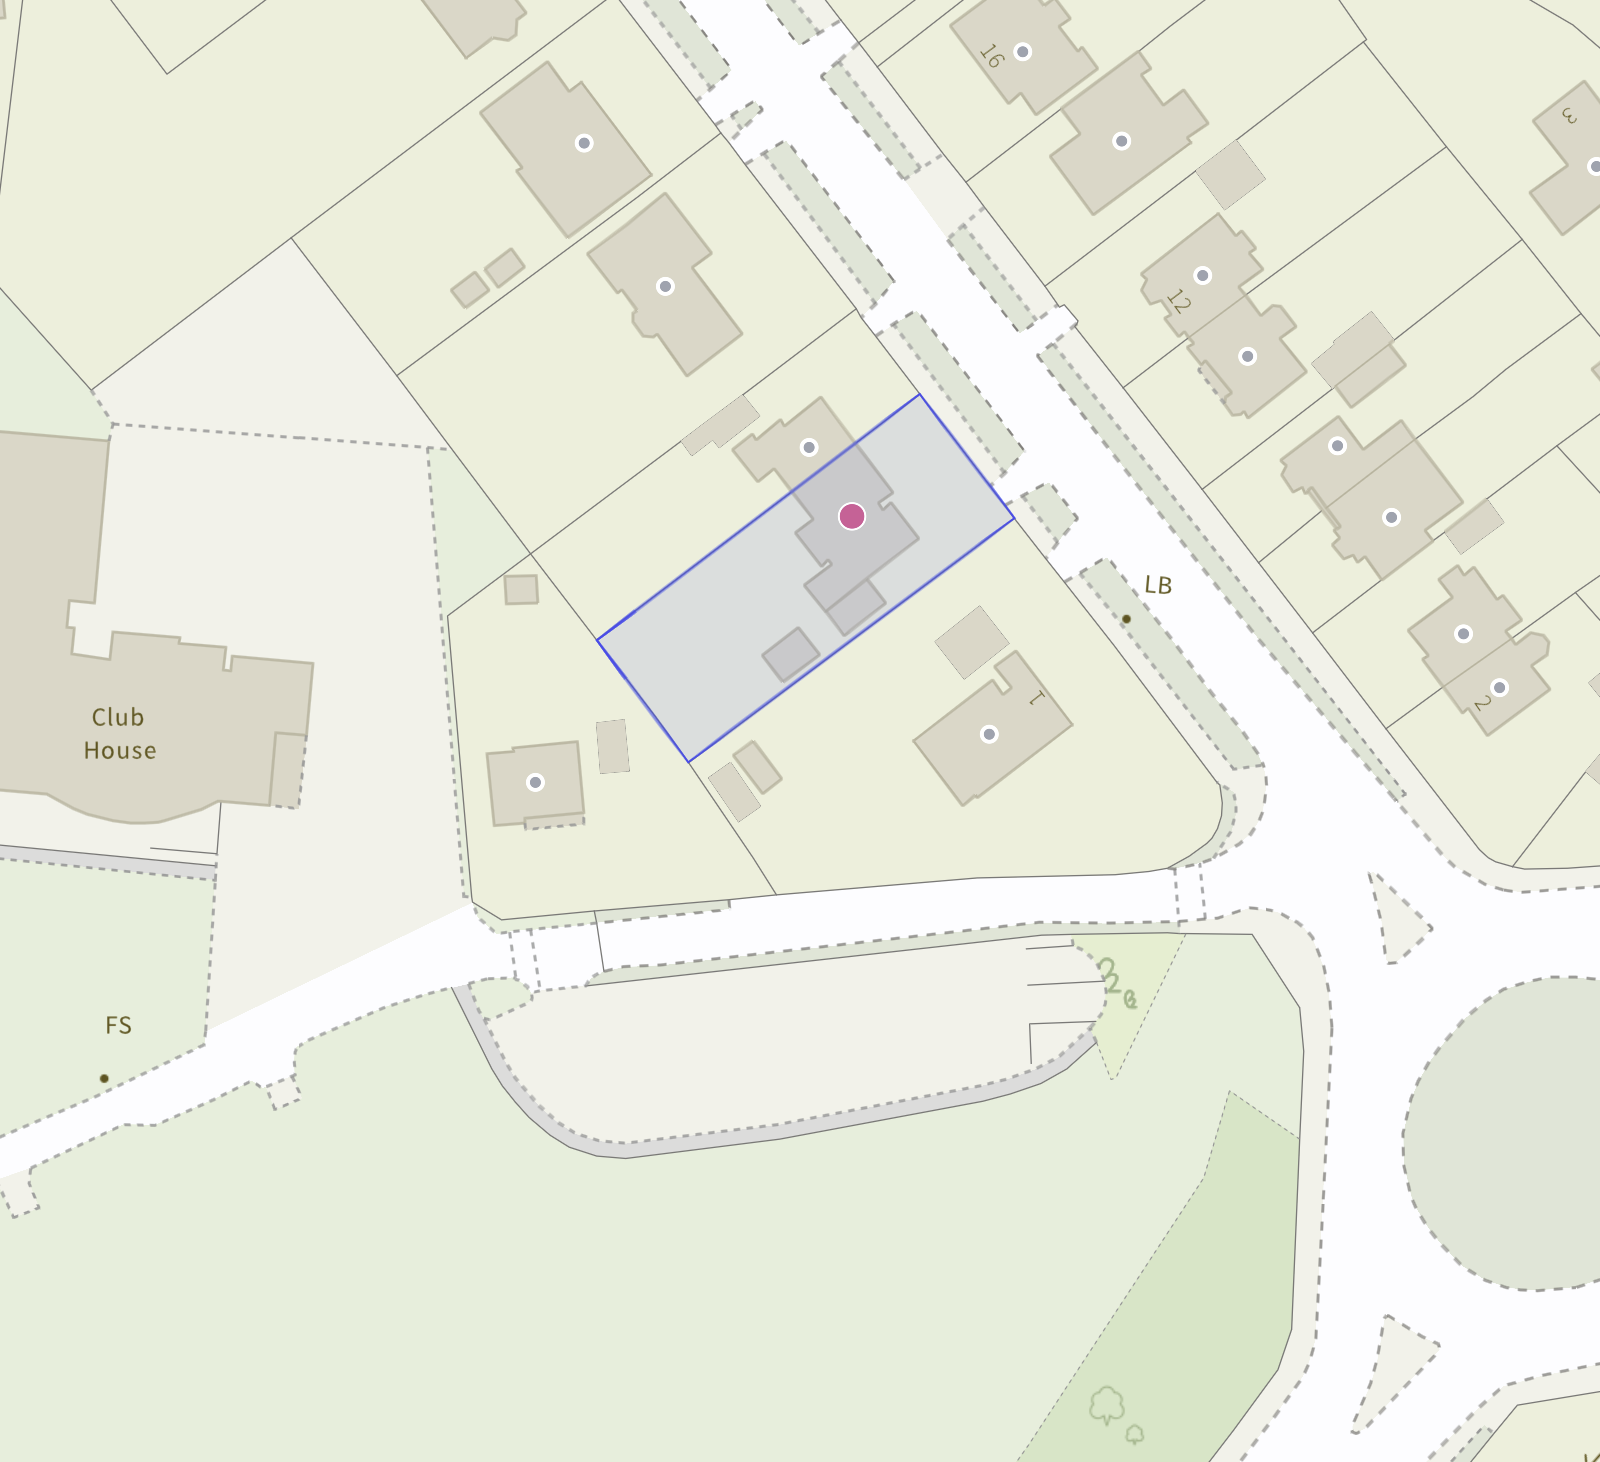
Floor plan
For this £550,000 listing
£2,933/mo
Mortgage + estimated bills
Mortgage
£2,508/mo
90% LTV · 30 yr · 4.5% fixed
Council tax (est.)
£165/mo
Band D — refines at door level
Energy + bills
£260/mo
Energy + broadband + water + insurance
Stamp Duty (standard)
£6,250 one-off
Conveyancing + survey + removals
~£3,200 one-off
Refines once we have the door number from your quote flow.
Save the door number once, use it everywhere. Got the exact address from the agent at viewing? Every quote, every report, every alert from then on is precise to your property.
Mortgage
Compare offers from 14 UK lenders against the asking price + your circumstances.
Conveyancing
Fixed-fee quotes from 6 CQS-accredited solicitors near this postcode.
Surveys
Level 2 + Level 3 surveys from local RICS members. Postcode-priced.
Buildings & contents
Insurance quotes — final premium needs the door number; modal prompts at quote time.
Energy & broadband
Switch providers for the new place. Set up to start on move-in day.
Removals
Quotes from vetted local removal firms based on volume + distance.
How door-number capture works: when you action a quote, the modal asks for the exact address (you'll have it from the agent at viewing). Saved to your account; future quotes auto-fill; future Nook visits resolve straight to your property report.