Harvey Avenue, Nantwich, CW5 - James Du Pavey
CW5
£550,000
31 photos · click any to view · view on agent site
Listed by
James Du Pavey Independent Estate Agents Nantwich, Cheshire
See profile on Nook
Knowing what your property is worth is the first step to making the big move. We offer an Online Instant Valuation as an initial tool to calculate your affordability.
We work alongside our sister company Gent Law to try to provide the best service throughout the buying and selling process.
We love the towns and villages that our offices are based in and like to take part in all of the fantastic activities that occur each year.
This impressive four-bedroom detached family home offers an exceptional blend of spacious accommodation, versatile living areas, extensive parking, and a beautifully maintained rear garden.
This impressive four-bedroom detached family home occupies a desirable position in Nantwich and offers an exceptional blend of spacious accommodation, versatile living areas, extensive parking, and a beautifully maintained rear garden. Thoughtfully designed throughout, the property is perfectly suited to modern family living, with flexible spaces that can easily adapt to a variety of lifestyles.
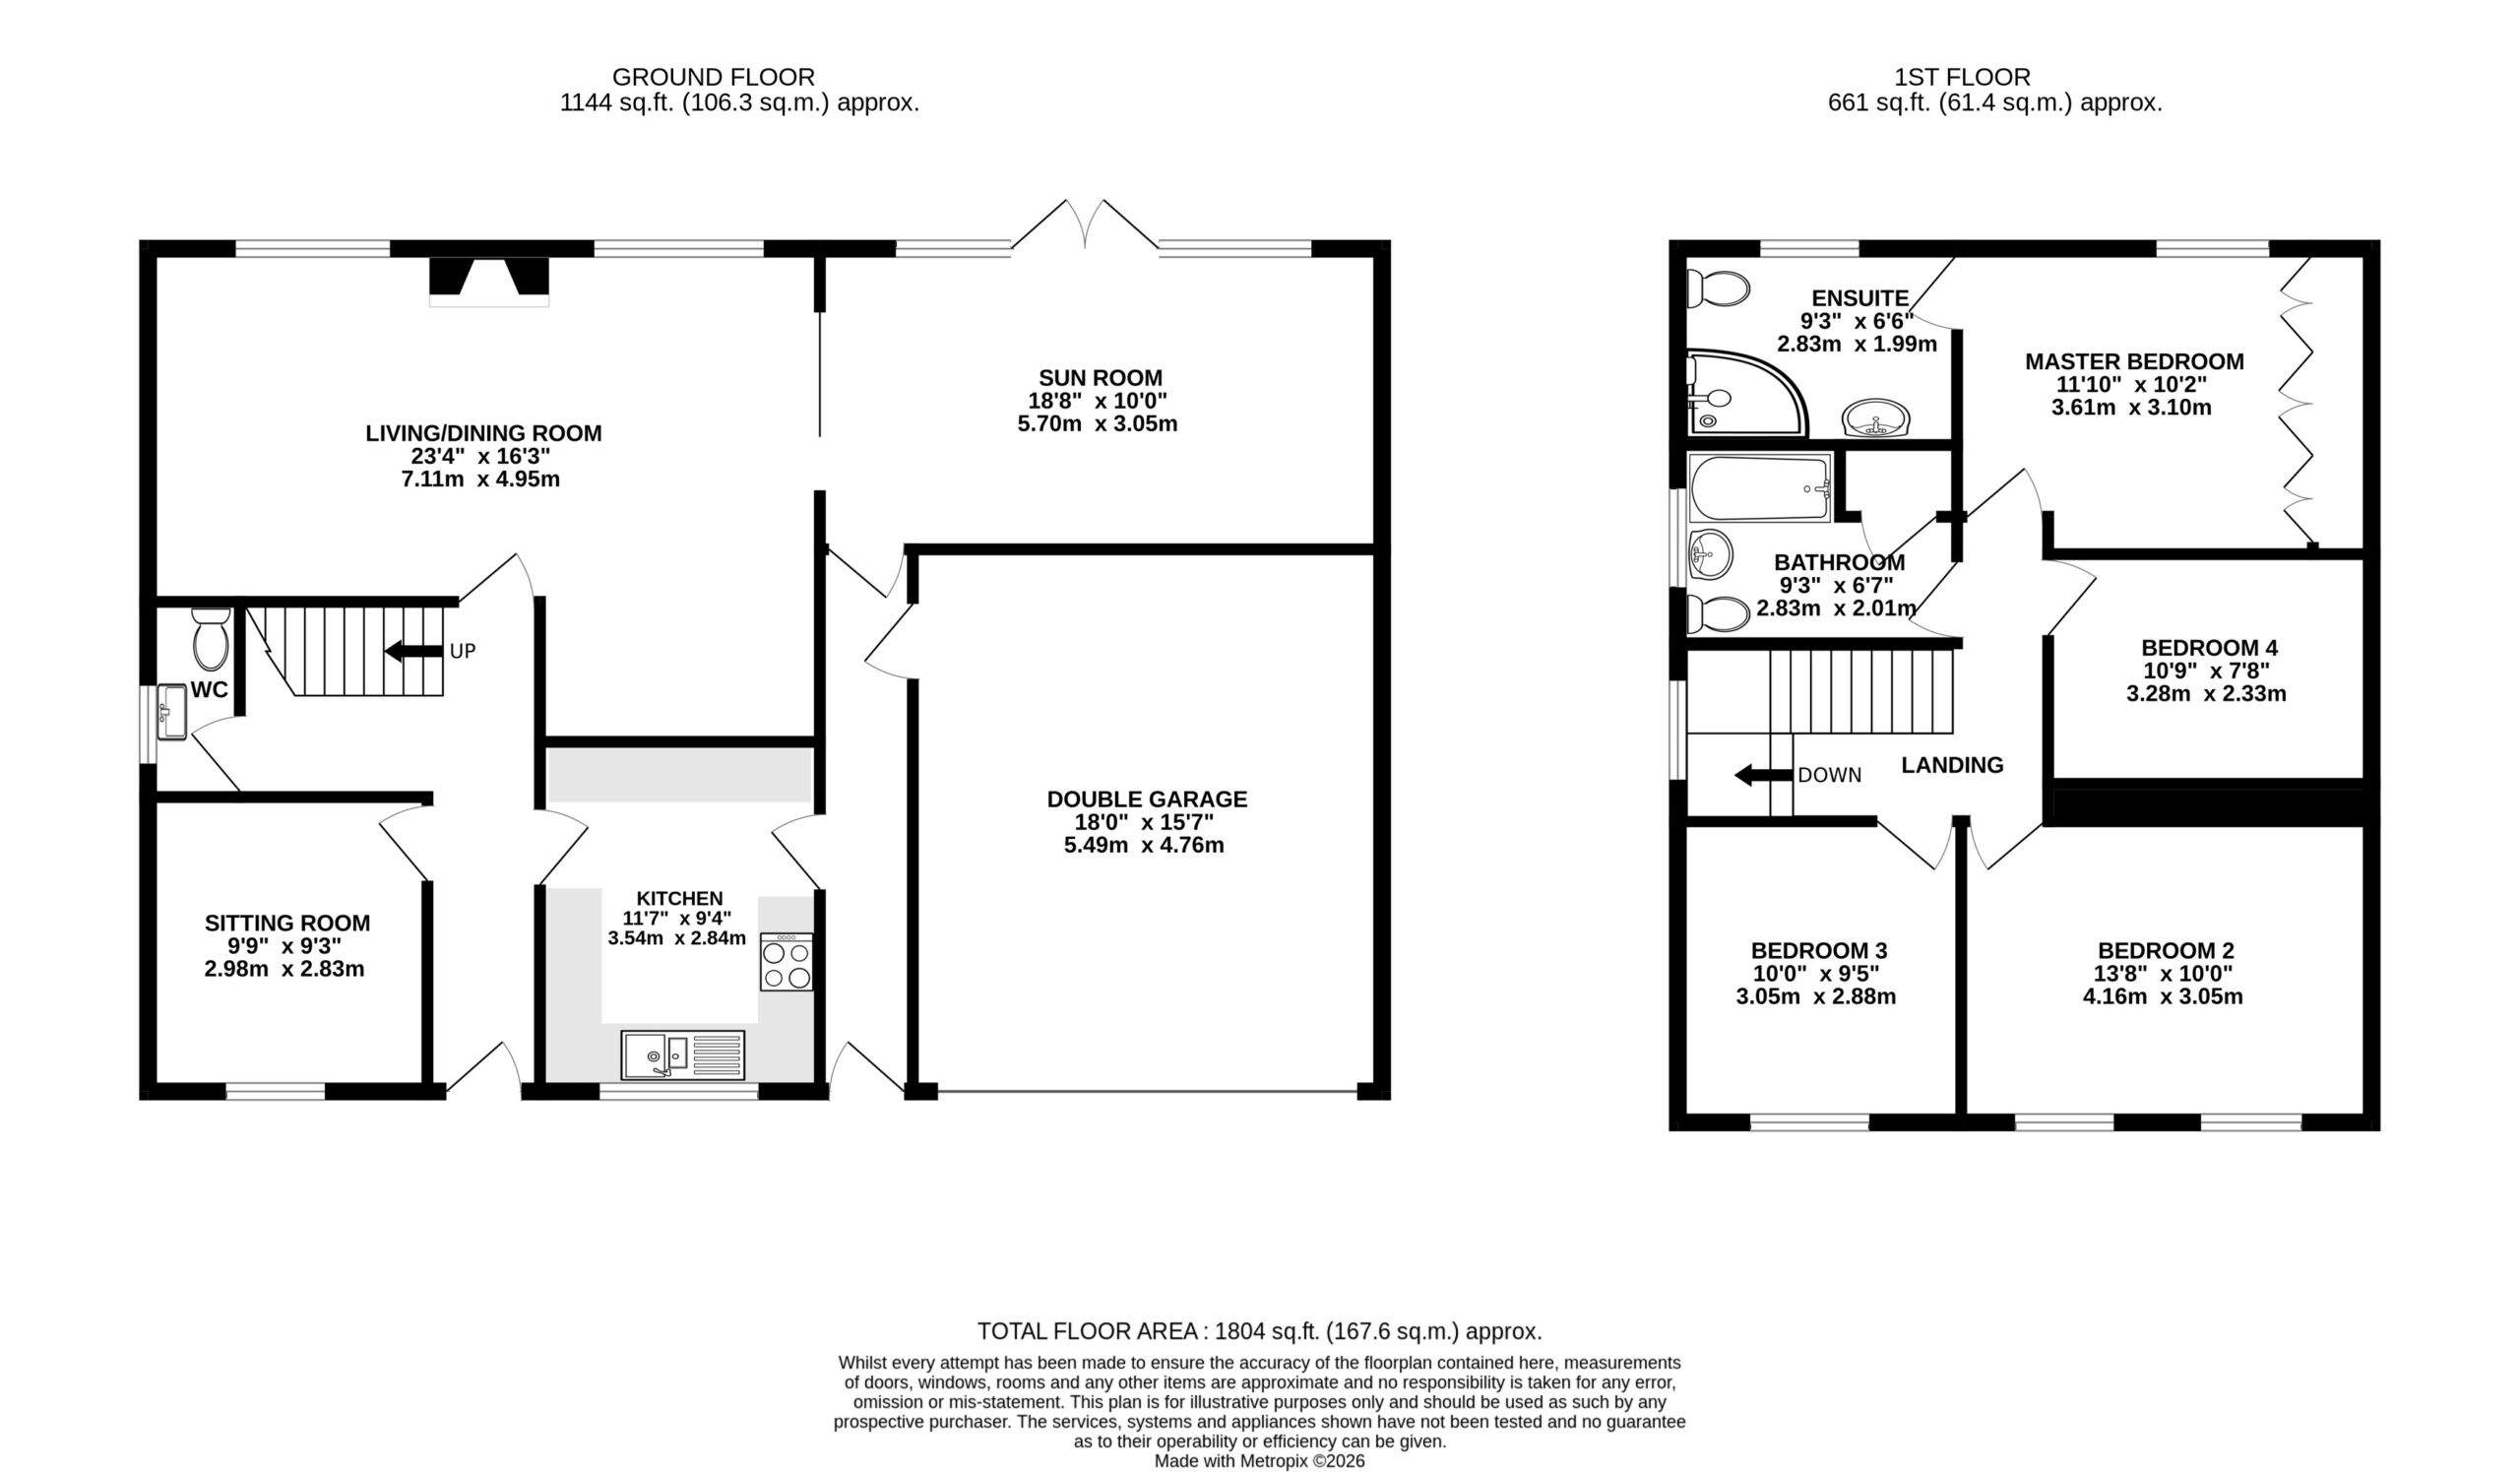
Stepping inside, you are welcomed by a practical entrance hall that provides access to the principal ground-floor rooms. The heart of the home is undoubtedly the superb living and dining room, an expansive dual-purpose space that benefits from an abundance of natural light courtesy of its multiple windows. The generous proportions allow ample room for a substantial suite of lounge furniture alongside a large family dining table, making it an ideal setting for both everyday living and entertaining guests. The room enjoys an inviting atmosphere and serves as a wonderful social hub for the household.
Adding further appeal is the fantastic sun room, accessed via sliding doors from the living area. This bright and airy space offers panoramic views of the garden and provides the perfect spot to relax with a morning coffee, unwind with a good book, or enjoy family gatherings throughout the seasons. French doors open directly onto the patio, creating a seamless connection between the indoor and outdoor living spaces.
The separate sitting room offers excellent versatility and is currently used as a cosy retreat away from the main living area. However, it could equally serve as a home office for remote working, a children's playroom, hobby room, or even a snug, depending on the requirements of the next owner.
The kitchen is both practical and well-equipped, featuring an excellent range of worktops and storage cupboards. Integrated appliances include a double oven, fridge, and freezer, while the thoughtful layout ensures plenty of preparation space for keen cooks and busy family life alike. Conveniently located nearby is a ground-floor WC, providing added practicality for both residents and visitors.
To the first floor, the accommodation continues to impress with four well-proportioned bedrooms. The master bedroom is a spacious double room that benefits from an extensive run of fitted wardrobes stretching across one wall, offering exceptional storage without compromising on floor space. The room is complemented by a stylish en-suite shower room featuring a walk-in shower, creating a comfortable and private sanctuary for the homeowners.
Bedroom two is another generously sized double room and is particularly notable for its two large windows, which flood the space with natural light and create a bright, welcoming atmosphere. Bedroom three is also a comfortable double room, ideal for family members or guests, while bedroom four provides further flexibility. Currently suited as a double bedroom, it could just as easily function as a nursery, home office, dressing room, or playroom, allowing the accommodation to evolve alongside changing family needs.
The property also excels when it comes to parking and storage. An integrated double garage provides secure parking for vehicles or valuable additional storage space. Furthermore, there are two separate driveways, a rare and highly desirable feature. One driveway is arranged in tandem style, offering space for multiple vehicles and benefiting from gated access to the rear garden. The second driveway provides parking for numerous additional vehicles, making the property ideal for larger families, those with recreational vehicles, or homeowners who frequently entertain guests.
Listing details scraped from www.jamesdupavey.co.uk · refreshed daily · first seen 15 days ago
Floor plan
For this £550,000 listing
£2,933/mo
Mortgage + estimated bills
Mortgage
£2,508/mo
90% LTV · 30 yr · 4.5% fixed
Council tax (est.)
£165/mo
Band D — refines at door level
Energy + bills
£260/mo
Energy + broadband + water + insurance
Stamp Duty (standard)
£6,250 one-off
Conveyancing + survey + removals
~£3,200 one-off
Refines once we have the door number from your quote flow.
Save the door number once, use it everywhere. Got the exact address from the agent at viewing? Every quote, every report, every alert from then on is precise to your property.
Mortgage
Compare offers from 14 UK lenders against the asking price + your circumstances.
Conveyancing
Fixed-fee quotes from 6 CQS-accredited solicitors near this postcode.
Surveys
Level 2 + Level 3 surveys from local RICS members. Postcode-priced.
Buildings & contents
Insurance quotes — final premium needs the door number; modal prompts at quote time.
Energy & broadband
Switch providers for the new place. Set up to start on move-in day.
Removals
Quotes from vetted local removal firms based on volume + distance.
How door-number capture works: when you action a quote, the modal asks for the exact address (you'll have it from the agent at viewing). Saved to your account; future quotes auto-fill; future Nook visits resolve straight to your property report.