Freshwater Drive, Weston, CW2 - James Du Pavey
CW2
£820,000
39 photos · click any to view · view on agent site
Listed by
James Du Pavey Independent Estate Agents Nantwich, Cheshire
See profile on Nook
Knowing what your property is worth is the first step to making the big move. We offer an Online Instant Valuation as an initial tool to calculate your affordability.
We work alongside our sister company Gent Law to try to provide the best service throughout the buying and selling process.
We love the towns and villages that our offices are based in and like to take part in all of the fantastic activities that occur each year.
Exceptional six-bedroom detached home in gated Wychwood Park. Three floors, luxury finishes, double garage, large garden, balconies, versatile rooms. Close to Nantwich, Crewe, M6, and railway.
Occupying a generous plot within the exclusive gated community of Wychwood Park, this exceptional six-bedroom detached family home offers luxurious accommodation extending across three beautifully appointed floors. Finished to an impressive specification throughout, with quality features including solid oak flooring, quartz worktops and an extensive range of premium integrated appliances, the property has been thoughtfully designed to combine elegant living with modern family practicality.
Situated behind secure electric gates, Wychwood Park is renowned for its attractive surroundings, open green spaces and convenient location, offering excellent access to Nantwich, Crewe, the M6 motorway and Crewe railway station, making it an ideal setting for both families and commuters.
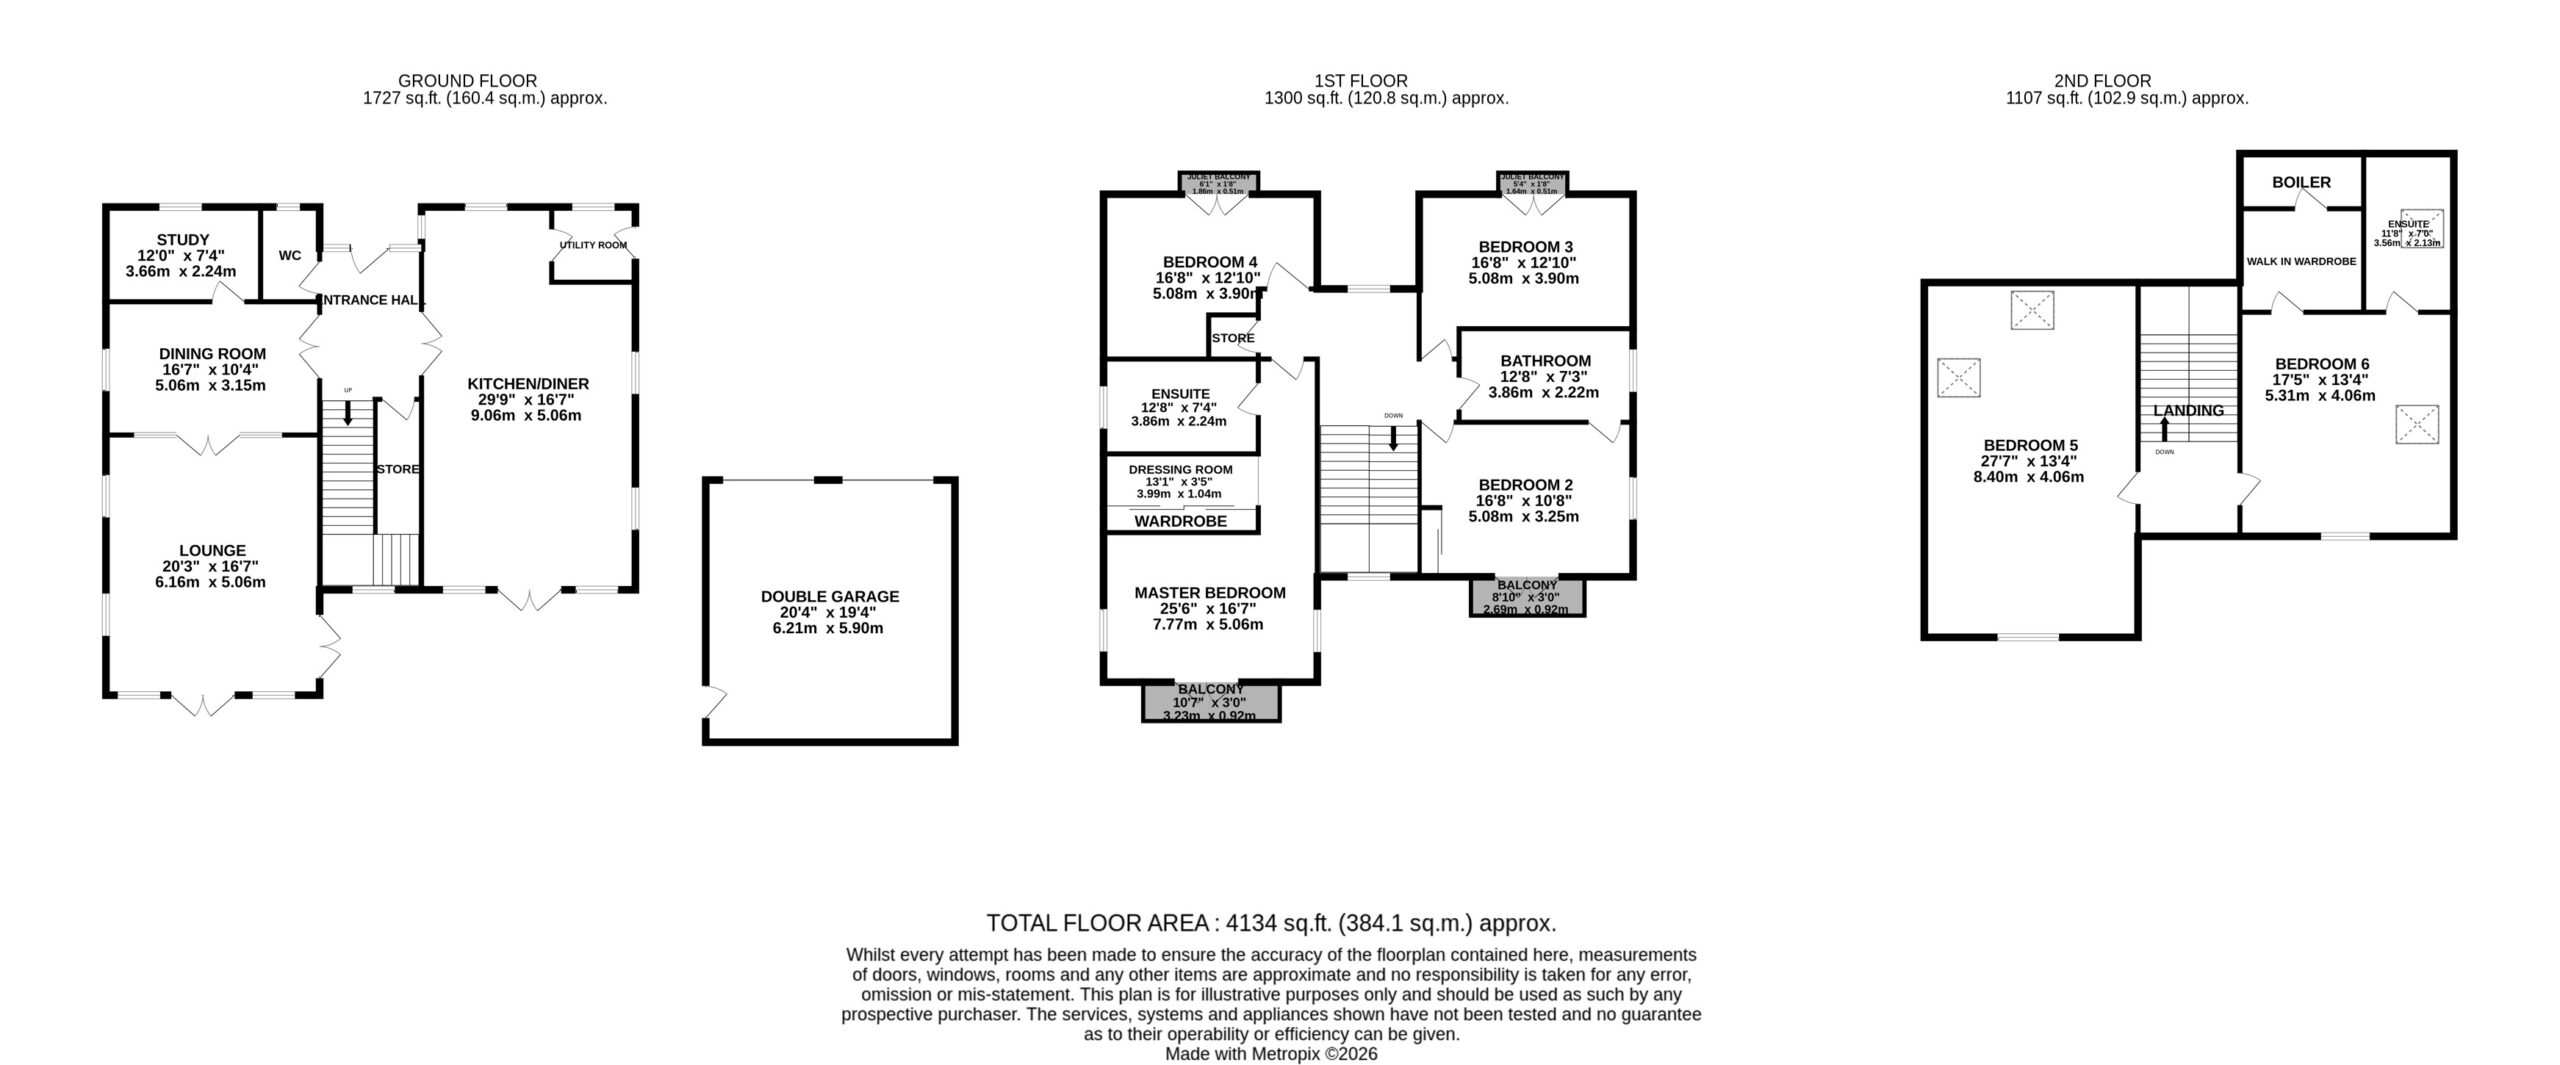
The welcoming entrance hall creates an impressive first impression, enhanced by solid oak flooring which continues throughout the principal reception rooms, adding warmth and timeless character. A built-in cloaks cupboard provides excellent everyday practicality, while a separate study offers an ideal space for home working. The elegant dining room features a striking glazed feature wall, allowing natural light to flow beautifully between the living spaces.
To the rear of the property, the spacious dual-aspect lounge is a wonderful room for both relaxing and entertaining. A feature fireplace with inset gas fire creates an attractive focal point, while solid oak flooring and French doors opening onto the rear garden flood the room with natural light and provide a seamless connection to the outdoor entertaining space.
The first floor offers four generous double bedrooms. The impressive principal suite features vaulted ceilings, full-height glazing and feature glazing above the French doors, creating a wonderfully light and airy retreat. French doors open onto a private balcony, while a separate dressing room with fitted wardrobes leads through to the luxurious en suite, complete with a walk-in shower, separate bath, wall-hung WC and wash basin.
Bedroom two is another generous double bedroom, benefitting from fitted mirrored wardrobes and access to a private balcony. It also enjoys direct access to the beautifully appointed family bathroom, which is equally accessed from the landing, creating a practical Jack-and-Jill arrangement. Appointed with a double mains-fed shower, separate bath with shower attachment, wall-hung WC and wall-mounted wash basin, the bathroom serves Bedroom Two as well as Bedrooms Three and Four. Bedroom three also benefits from a charming Juliet balcony, while bedroom four is another well-proportioned double room.
A striking staircase, illuminated by a dramatic double-height feature window, leads to the second floor where two further exceptionally spacious bedrooms provide excellent flexibility for growing families, older children or multi-generational living. Bedroom six benefits from a walk-in wardrobe together with a contemporary en suite shower room featuring a vanity unit, wall-hung WC and wash basin. Bedroom five enjoys useful eaves storage and offers outstanding versatility, making it equally suited as a guest suite, games room, cinema room, gym or additional reception room.
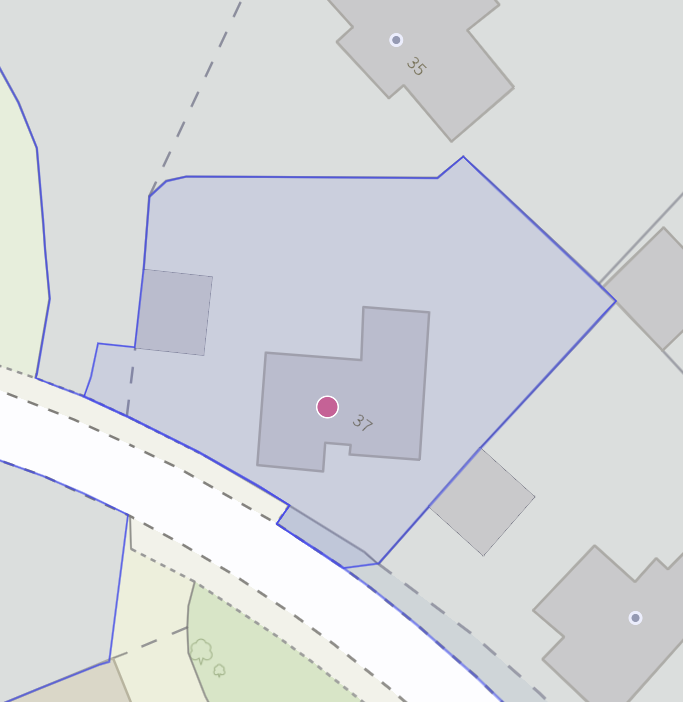
Externally, the property is approached via a generous driveway providing ample off-road parking and leading to the detached double garage. The enclosed rear garden is predominantly laid to lawn and complemented by an extensive paved terrace, creating an ideal setting for outdoor dining, entertaining and family enjoyment.
Listing details scraped from www.jamesdupavey.co.uk · refreshed daily · first seen 15 days ago
Floor plan
For this £820,000 listing
£4,164/mo
Mortgage + estimated bills
Mortgage
£3,739/mo
90% LTV · 30 yr · 4.5% fixed
Council tax (est.)
£165/mo
Band D — refines at door level
Energy + bills
£260/mo
Energy + broadband + water + insurance
Stamp Duty (standard)
£28,500 one-off
Conveyancing + survey + removals
~£3,200 one-off
Refines once we have the door number from your quote flow.
Save the door number once, use it everywhere. Got the exact address from the agent at viewing? Every quote, every report, every alert from then on is precise to your property.
Mortgage
Compare offers from 14 UK lenders against the asking price + your circumstances.
Conveyancing
Fixed-fee quotes from 6 CQS-accredited solicitors near this postcode.
Surveys
Level 2 + Level 3 surveys from local RICS members. Postcode-priced.
Buildings & contents
Insurance quotes — final premium needs the door number; modal prompts at quote time.
Energy & broadband
Switch providers for the new place. Set up to start on move-in day.
Removals
Quotes from vetted local removal firms based on volume + distance.
How door-number capture works: when you action a quote, the modal asks for the exact address (you'll have it from the agent at viewing). Saved to your account; future quotes auto-fill; future Nook visits resolve straight to your property report.