Giles Close, Cheadle, ST10 - James Du Pavey
ST10
£350,000
40 photos · click any to view · view on agent site
Listed by
James Du Pavey Independent Estate Agents Nantwich, Cheshire
See profile on Nook
Knowing what your property is worth is the first step to making the big move. We offer an Online Instant Valuation as an initial tool to calculate your affordability.
We work alongside our sister company Gent Law to try to provide the best service throughout the buying and selling process.
We love the towns and villages that our offices are based in and like to take part in all of the fantastic activities that occur each year.
“How do you like your eggs in the morning? I like mine with a kiss…” This delightful bungalow is certainly sunny side up
"How do you like your eggs in the morning? I like mine with a kiss..." This delightful bungalow is certainly sunny side up, with plenty to offer. Tucked away within a private cul-de-sac, this charming home enjoys a sought-after location in the heart of Cheadle. On approach, a beautifully maintained front garden, brimming with mature shrubs and planting, creates an inviting first impression. Step through the front door and into a spacious entrance hall, offering the perfect place to kick off your shoes and feel right at home. To your right, you'll find the impressive open-plan lounge and dining room, designed for both relaxing and entertaining. Whether you're hosting family gatherings around the dining table or unwinding in your favourite armchair, this versatile space caters to every occasion. Dual-aspect windows flood the room with natural light, while a charming gas fireplace provides a cosy focal point during the cooler months. Flowing seamlessly from the living area is the conservatory – an idyllic spot to enjoy your morning coffee, lose yourself in a good book, and take in views of the beautifully landscaped garden beyond. At the heart of the home lies the spacious kitchen/breakfast room. An abundance of cream cottage-style cabinetry, complemented by marble-effect worktops, provides ample storage and workspace for any budding chef. A breakfast area offers the perfect setting for leisurely mornings, whether you're enjoying pancakes, eggs sunny side up, or simply catching up over a cup of tea. Need more storage? The adjoining utility room offers additional practicality, along with the convenience of a guest WC. When it's time to retire for the evening, the bungalow offers three well-proportioned bedrooms. Two generous double bedrooms are accompanied by a versatile single room, ideal as a home office, nursery, dressing room, or guest bedroom. The master benefits from an ensuite. A family bathroom serves the home and features both a bath and a walk-in shower. Outside, the rear garden truly steals the show, offering a touch of country manor charm. Thoughtfully landscaped, it features a lush lawn, patio seating areas, decorative gravel, and mature hedgerows, creating a private and peaceful outdoor retreat. Parking is equally impressive, with a double garage and a tarmac driveway providing space for multiple vehicles. Situated in the heart of Cheadle, you'll find a fantastic selection of supermarkets, independent shops, cafés, and eateries all within easy reach. The village enjoys a strong sense of community and benefits from excellent transport links, including convenient access to the A50 and regular bus services to surrounding areas. For families, there are also several highly regarded schools nearby. Think this could be the perfect nest for you? Book your viewing today and see everything this wonderful bungalow has to offer.
This website uses Google Analytics to collect anonymous information such as the number of visitors to the site, and the most popular pages.
Listing details scraped from www.jamesdupavey.co.uk · refreshed daily · first seen 15 days ago
Floor plan
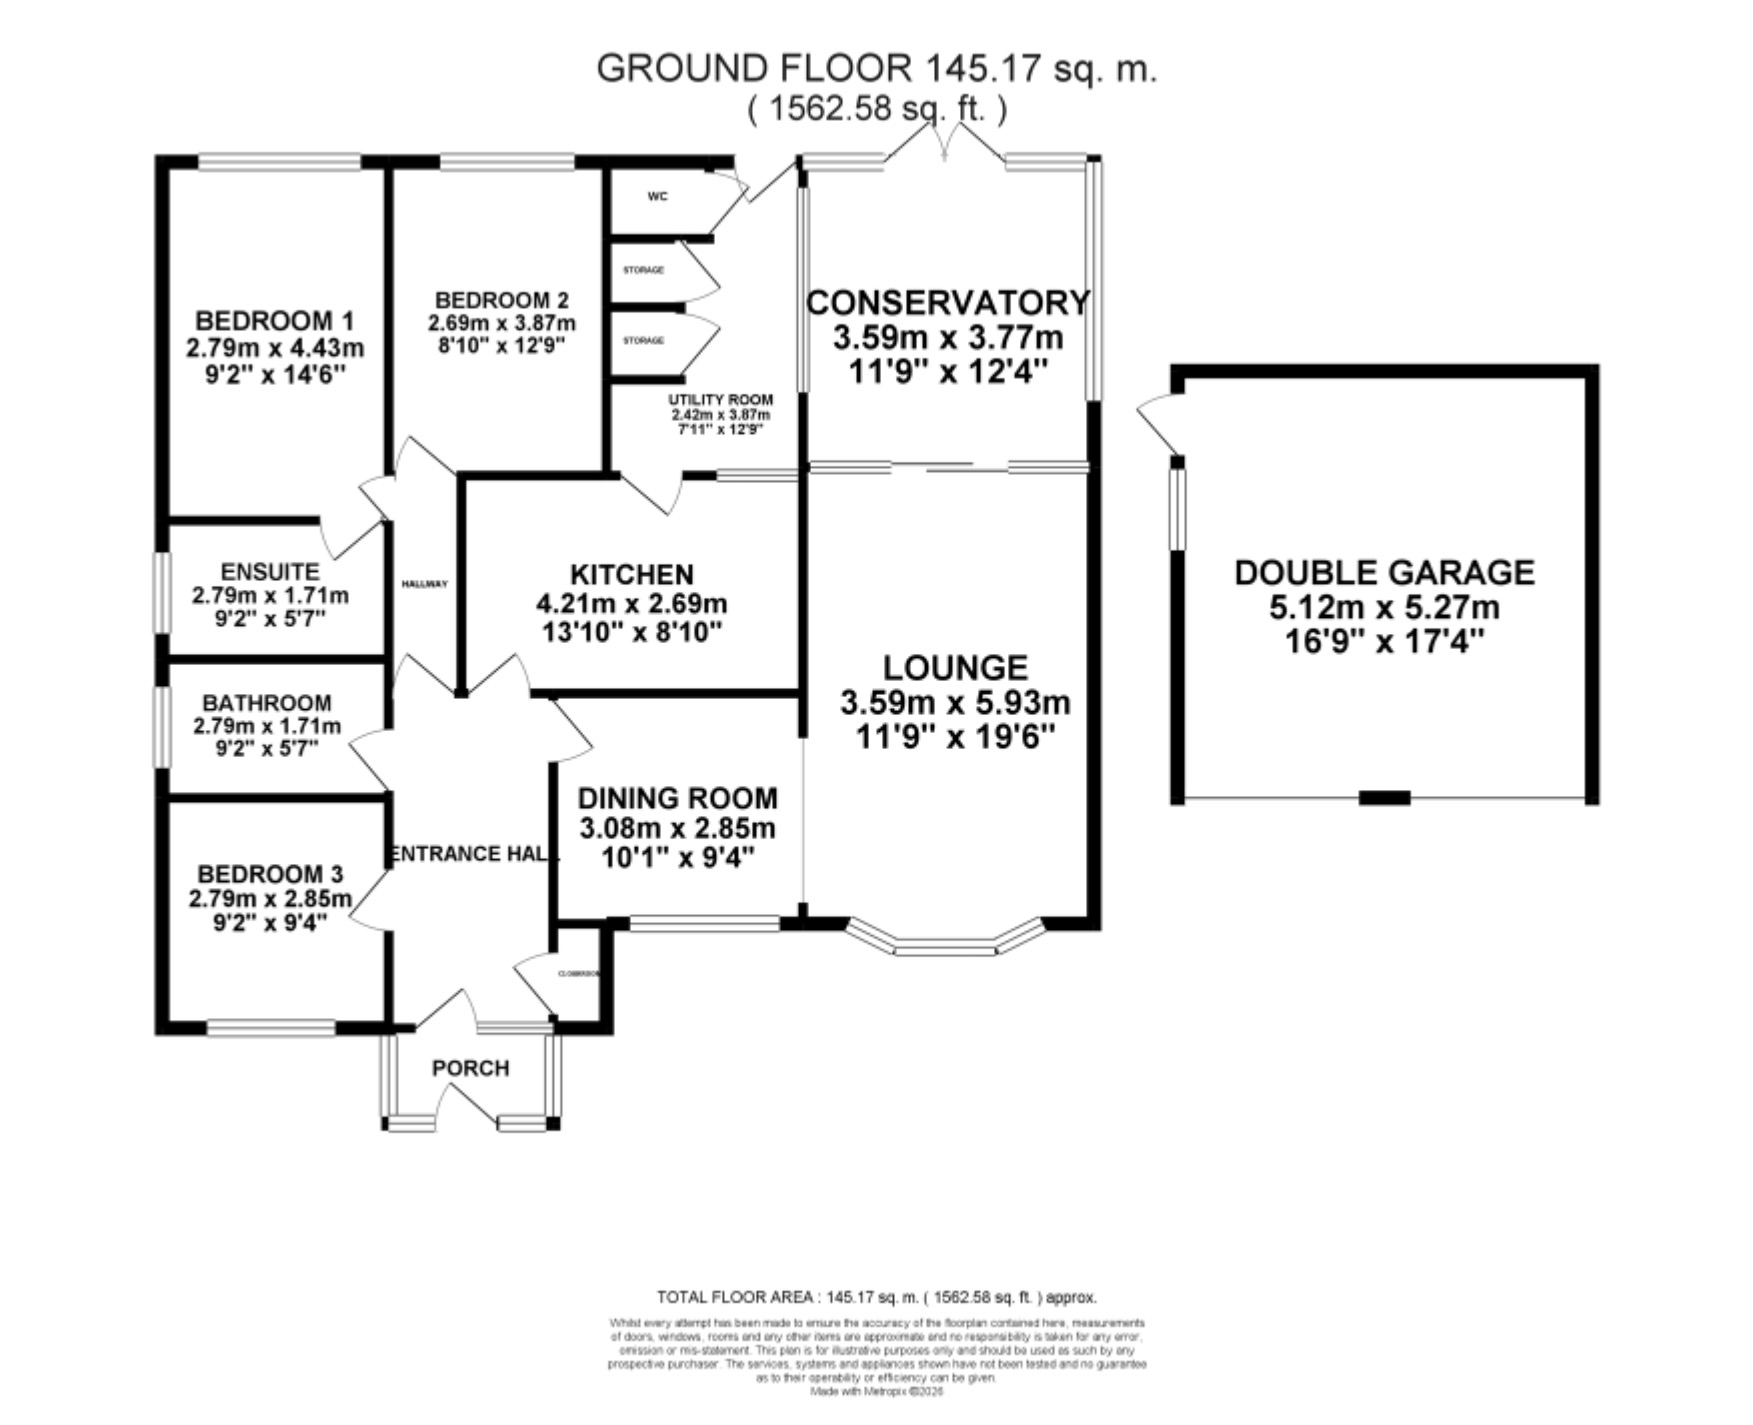
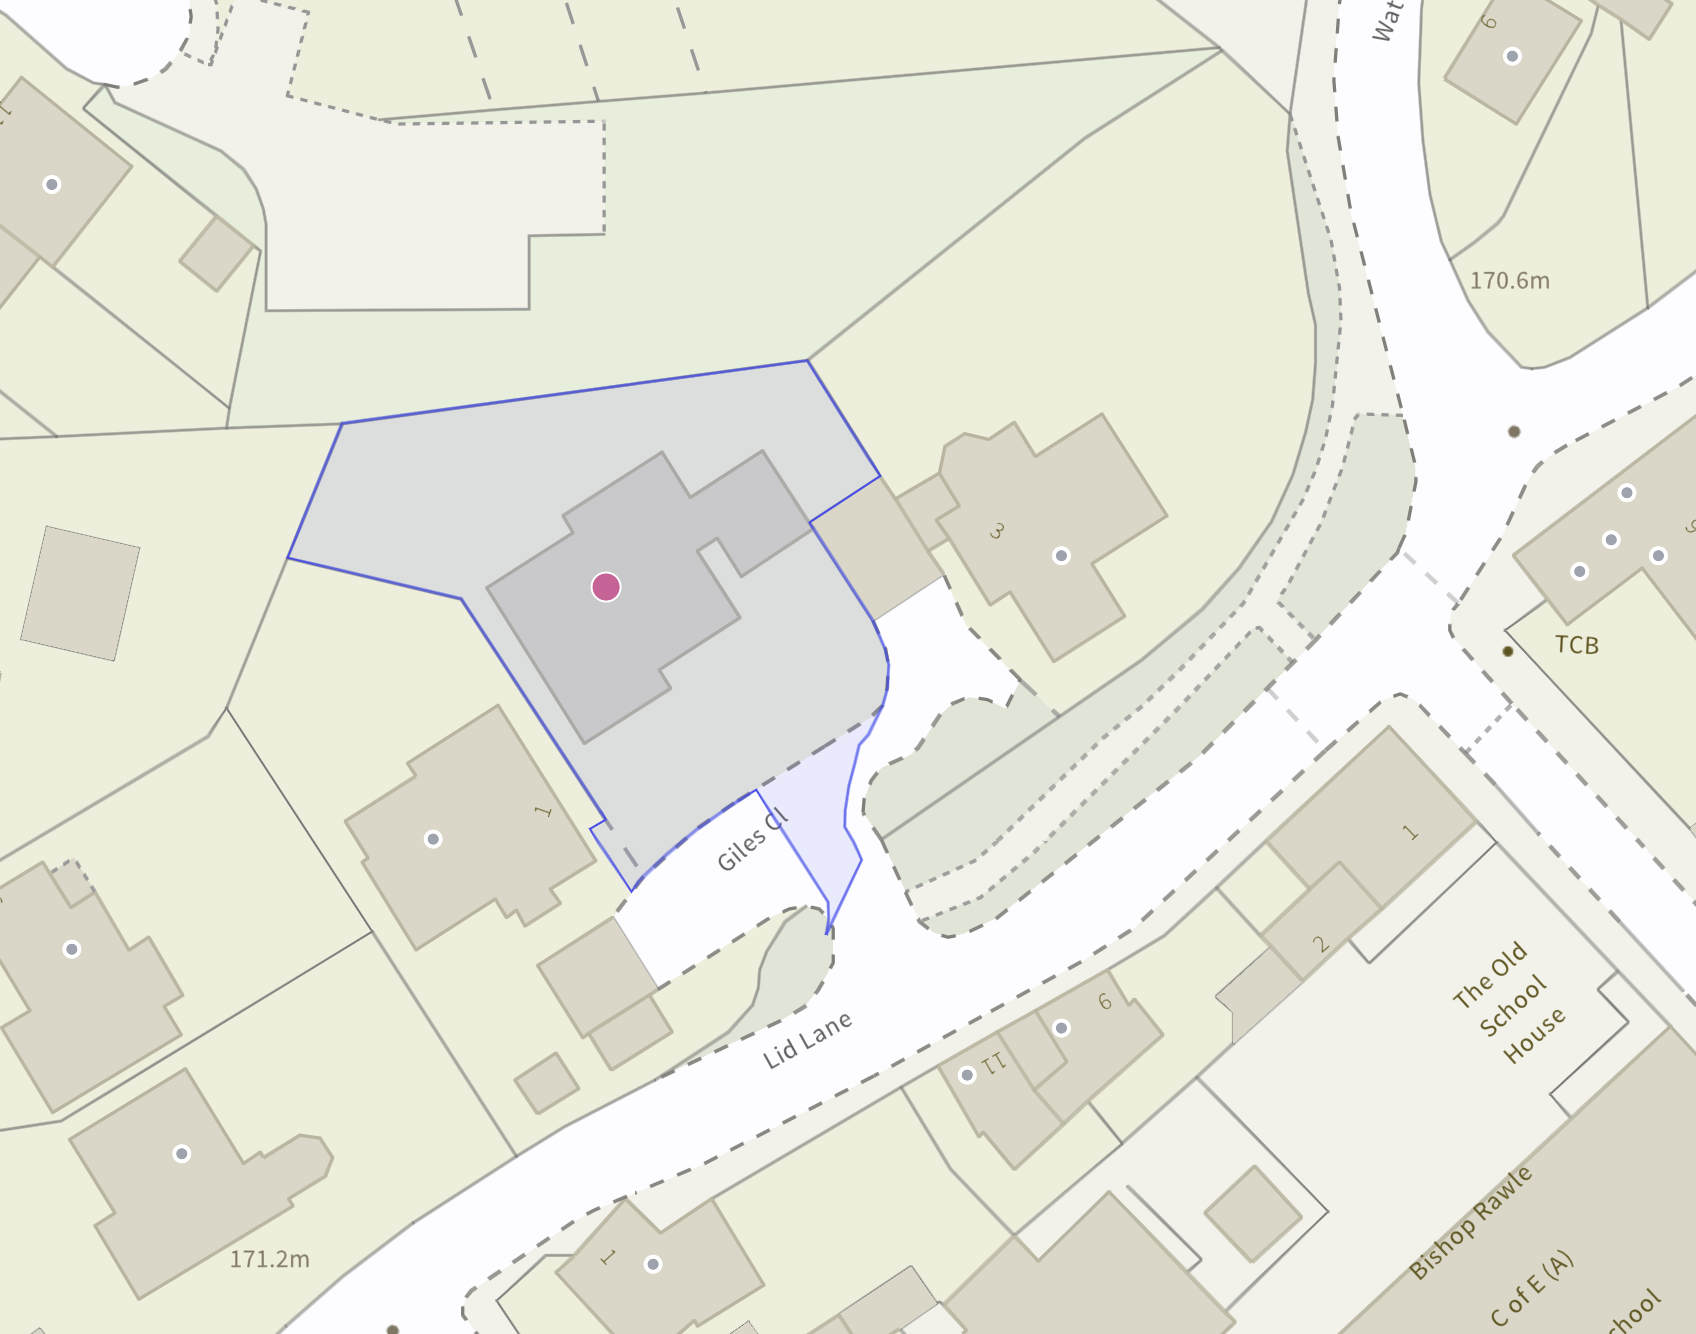
For this £350,000 listing
£2,021/mo
Mortgage + estimated bills
Mortgage
£1,596/mo
90% LTV · 30 yr · 4.5% fixed
Council tax (est.)
£165/mo
Band D — refines at door level
Energy + bills
£260/mo
Energy + broadband + water + insurance
Stamp Duty (first-time buyer)
Nil one-off
Conveyancing + survey + removals
~£3,200 one-off
Refines once we have the door number from your quote flow.
Save the door number once, use it everywhere. Got the exact address from the agent at viewing? Every quote, every report, every alert from then on is precise to your property.
Mortgage
Compare offers from 14 UK lenders against the asking price + your circumstances.
Conveyancing
Fixed-fee quotes from 6 CQS-accredited solicitors near this postcode.
Surveys
Level 2 + Level 3 surveys from local RICS members. Postcode-priced.
Buildings & contents
Insurance quotes — final premium needs the door number; modal prompts at quote time.
Energy & broadband
Switch providers for the new place. Set up to start on move-in day.
Removals
Quotes from vetted local removal firms based on volume + distance.
How door-number capture works: when you action a quote, the modal asks for the exact address (you'll have it from the agent at viewing). Saved to your account; future quotes auto-fill; future Nook visits resolve straight to your property report.