Wistaston Park, Wistaston, CW2 - James Du Pavey
CW2
£335,000
26 photos · click any to view · view on agent site
Listed by
James Du Pavey Independent Estate Agents Nantwich, Cheshire
See profile on Nook
Knowing what your property is worth is the first step to making the big move. We offer an Online Instant Valuation as an initial tool to calculate your affordability.
We work alongside our sister company Gent Law to try to provide the best service throughout the buying and selling process.
We love the towns and villages that our offices are based in and like to take part in all of the fantastic activities that occur each year.
This charming and spacious three-bedroom semi-detached home situated on a quiet no-though road in the highly desirable area of Wistaston offers a wonderful blend of character, practicality and comfortable family living.
This charming and spacious three-bedroom semi-detached home occupies a peaceful position within a quiet backwater of the highly desirable area of Wistaston, offering a wonderful blend of character, practicality and comfortable family living. Boasting generous room sizes throughout, attractive period features and a beautifully maintained east-facing garden, this property is perfectly suited to growing families, first-time buyers and those looking for versatile living space.
Upon entering the property, you are welcomed by a bright and inviting atmosphere that continues throughout the home. The spacious living room provides an excellent space for both relaxing and entertaining, centred around an attractive feature fireplace that creates a warm and cosy focal point during the colder months. French doors open directly onto the rear garden, flooding the room with natural light and creating a seamless connection between indoor and outdoor living.
The separate dining room is equally impressive, featuring a large bay window that enhances the sense of space while allowing natural light to flood the room. A charming fireplace adds character and warmth, creating an ideal setting for family dinners, celebrations or entertaining guests. Adding to the home's appeal, the original parquet flooring remains preserved beneath the carpets in both the dining room and lounge, offering exciting potential for those wishing to reveal and restore this attractive period feature.
The well-appointed kitchen enjoys dual-aspect windows, creating a bright and airy workspace with pleasant views and an abundance of natural light throughout the day. Fitted with an integrated oven and gas hob, the kitchen also offers practical space for a washing machine and fridge/freezer, ensuring it caters perfectly to modern family life.
To the first floor, the property offers three well-proportioned bedrooms. The principal bedroom is a generous double room, benefiting from permanent built-in storage and a large window overlooking the rear garden, providing a peaceful and private outlook. Bedroom two is another spacious double bedroom, offering flexibility for family members or guests. Bedroom three is a comfortable single room that could equally serve as a nursery, dressing room or a dedicated home office, making it an excellent option for those working from home.
Completing the accommodation is the family bathroom, fitted with a bath and overhead shower, providing both convenience and versatility for busy households.
Externally, the property continues to impress. The delightful east-facing rear garden offers a wonderful outdoor space to enjoy throughout the seasons. Whether you're enjoying your morning coffee in the sunshine, gardening, or spending time with family and friends, the garden provides a peaceful setting to unwind. At the far end of the garden, a substantial patio area creates the perfect space for outdoor dining, summer barbecues or simply relaxing with a book in the warmer months.
Further enhancing the appeal of this home is a detached garage, complete with electricity, offering secure parking, workshop potential or valuable additional storage. To the front, a generous driveway provides off-road parking for up to three vehicles, ensuring ample space for both residents and visitors.
Listing details scraped from www.jamesdupavey.co.uk · refreshed daily · first seen 15 days ago
Floor plan
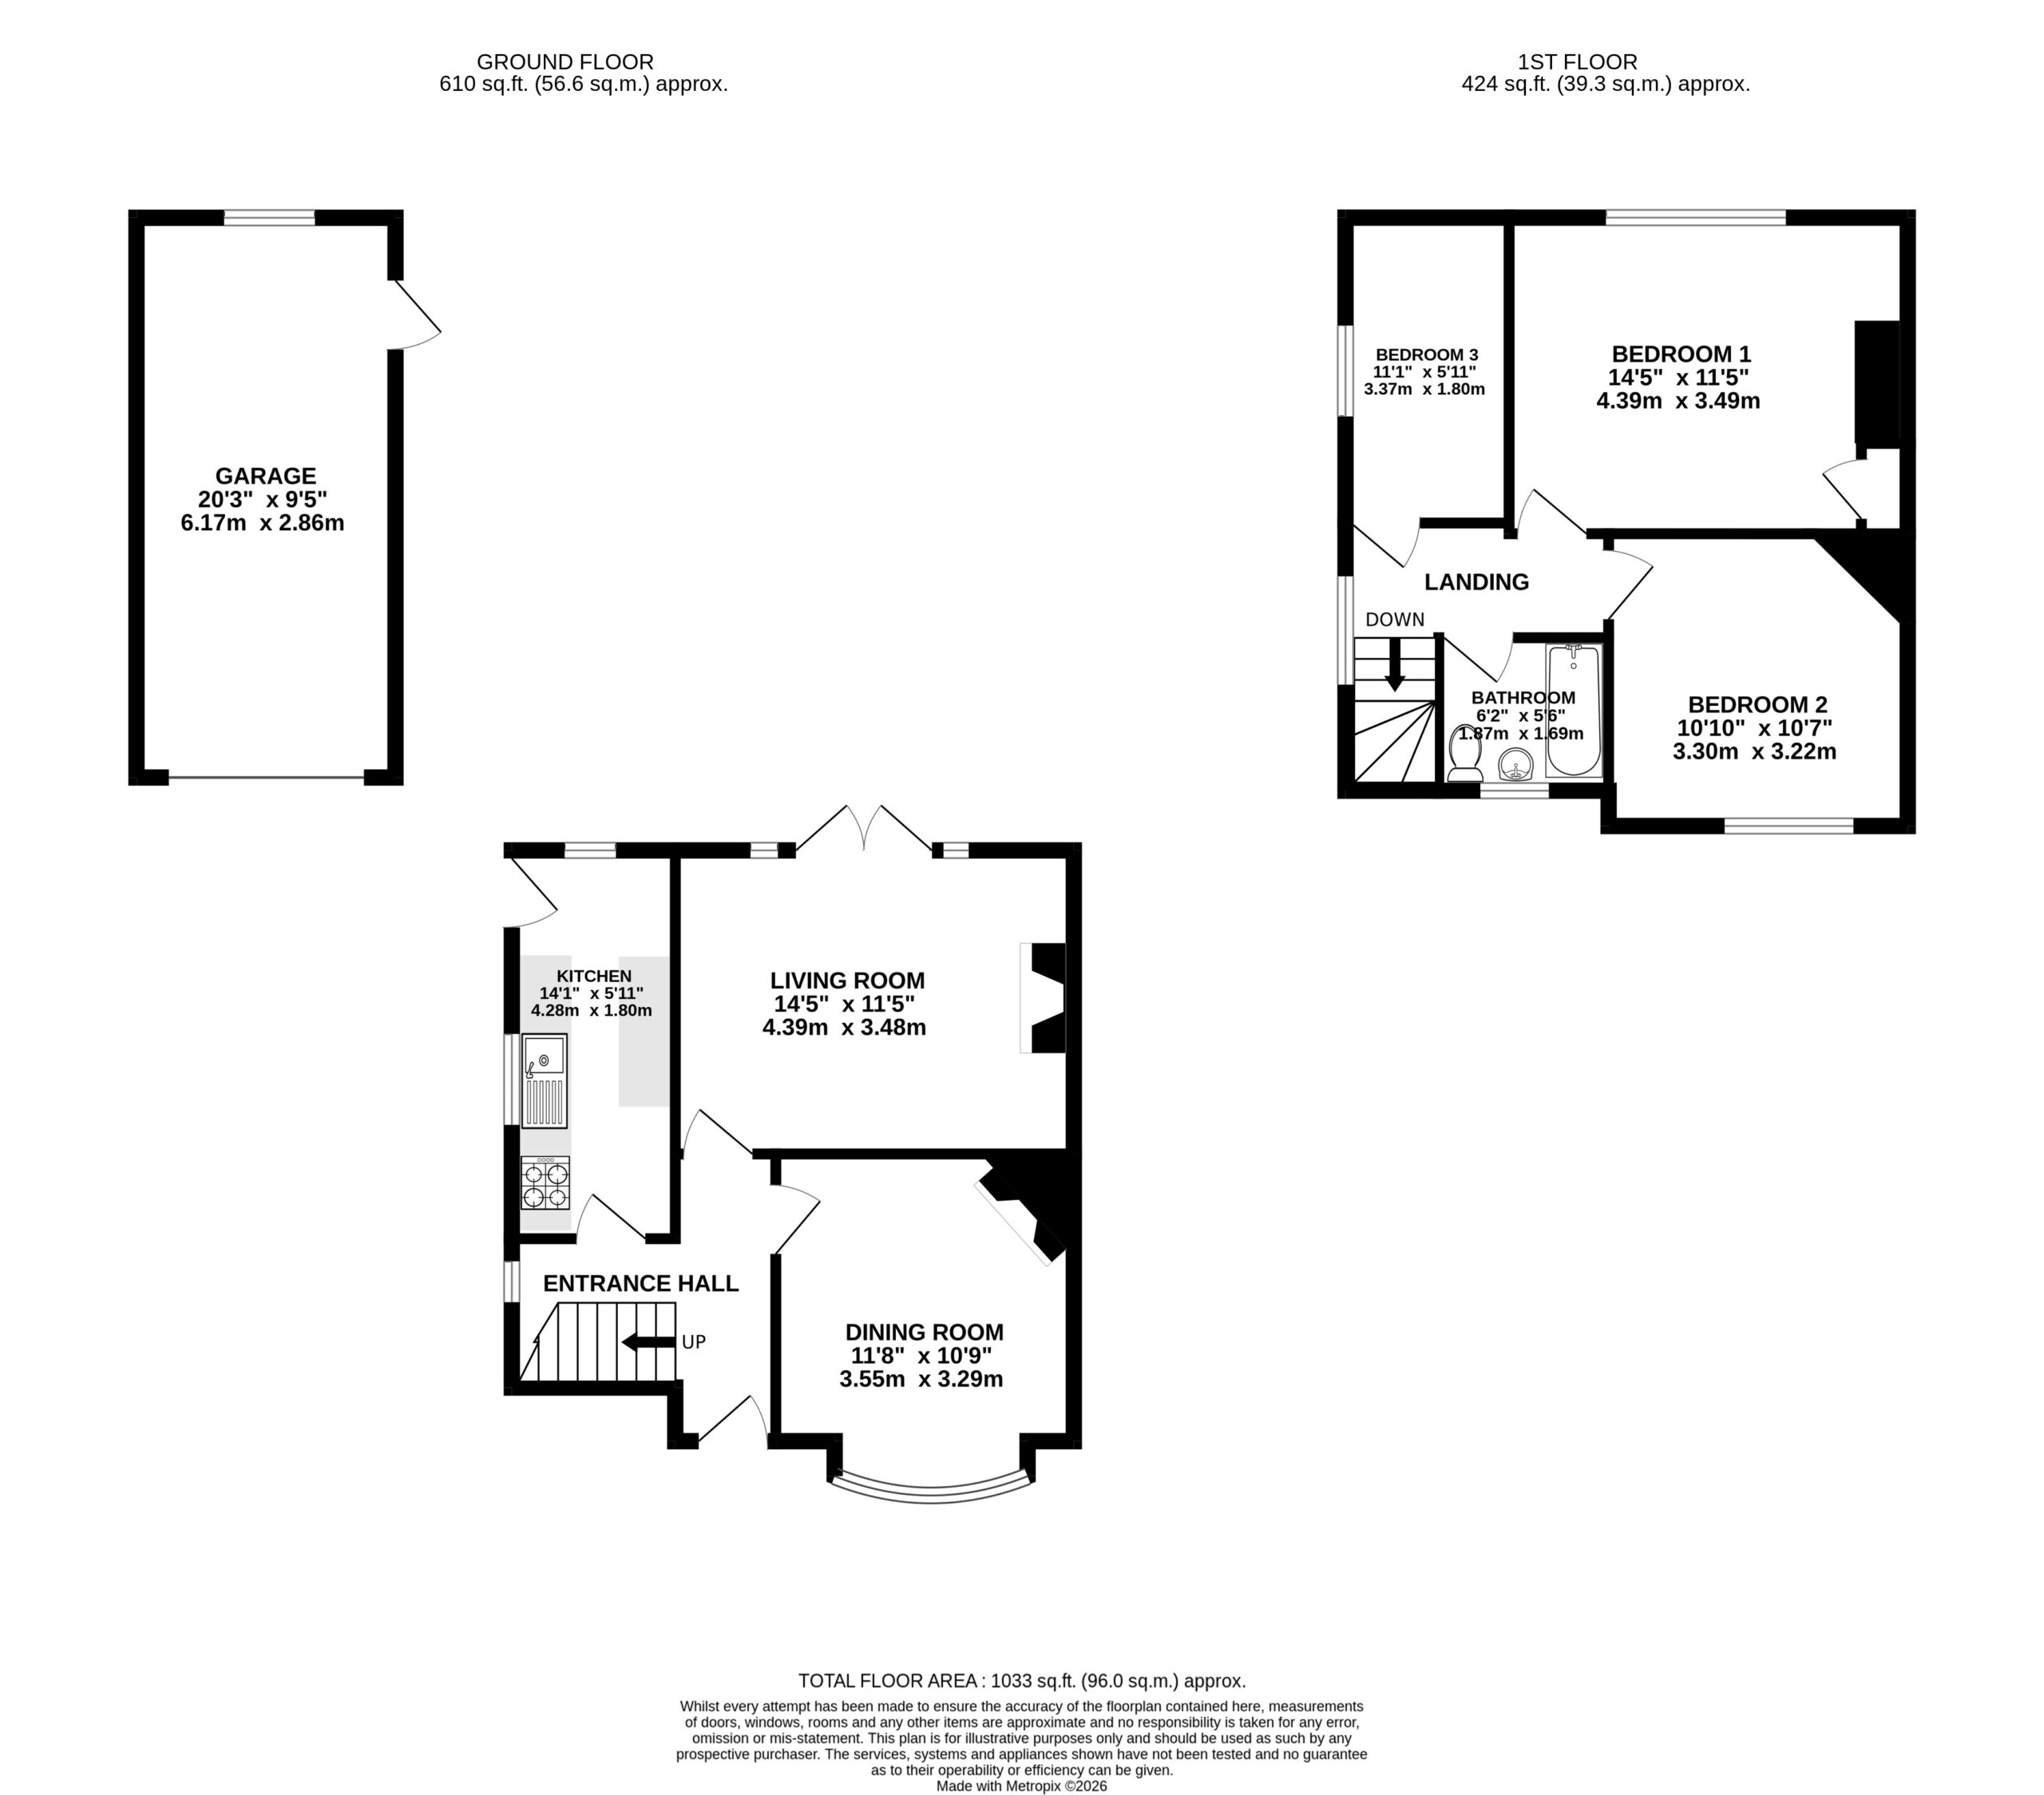
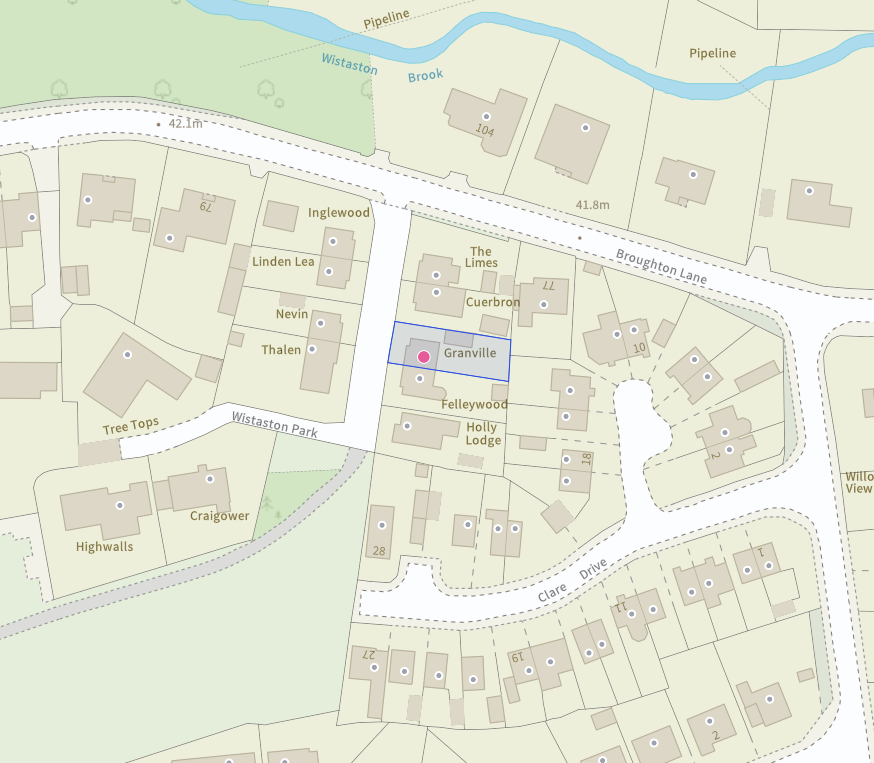
For this £335,000 listing
£1,953/mo
Mortgage + estimated bills
Mortgage
£1,528/mo
90% LTV · 30 yr · 4.5% fixed
Council tax (est.)
£165/mo
Band D — refines at door level
Energy + bills
£260/mo
Energy + broadband + water + insurance
Stamp Duty (first-time buyer)
Nil one-off
Conveyancing + survey + removals
~£3,200 one-off
Refines once we have the door number from your quote flow.
Save the door number once, use it everywhere. Got the exact address from the agent at viewing? Every quote, every report, every alert from then on is precise to your property.
Mortgage
Compare offers from 14 UK lenders against the asking price + your circumstances.
Conveyancing
Fixed-fee quotes from 6 CQS-accredited solicitors near this postcode.
Surveys
Level 2 + Level 3 surveys from local RICS members. Postcode-priced.
Buildings & contents
Insurance quotes — final premium needs the door number; modal prompts at quote time.
Energy & broadband
Switch providers for the new place. Set up to start on move-in day.
Removals
Quotes from vetted local removal firms based on volume + distance.
How door-number capture works: when you action a quote, the modal asks for the exact address (you'll have it from the agent at viewing). Saved to your account; future quotes auto-fill; future Nook visits resolve straight to your property report.