Martin Drive, Stafford - Webbs Estate Agents
WS9 8LZ
£315,000
12 photos · click any to view · view on agent site
Listed by
Webbs Estate and Lettings Agents in
See profile on Nook
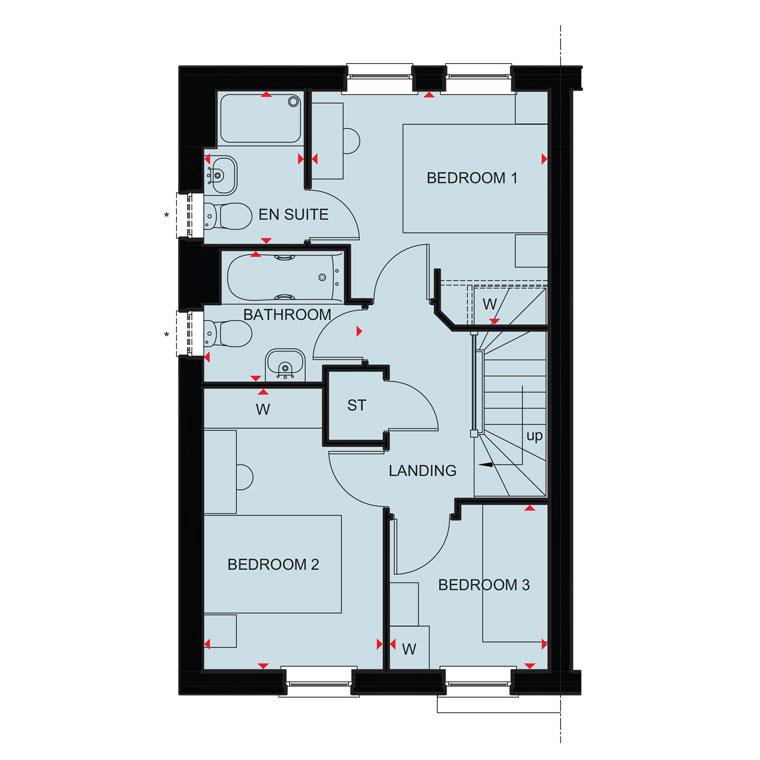
** NEW BUILD ** ENSUITE ** SPACIOUS LOUNGE ** UPGRADED KITCHEN WITH INTERGRATED APPLIANCES ** LUXURY FLOORING ** SOLAR PANELS AND EV CHARGER ** GARAGE AND DRIVEWAY ** CALL 01889 583377 FOR FURTHER DETAILS The ARCHFORD is a three-bedroom SEMI DETACHED home, briefly comprising an entrance hallway, guest WC and generous lounge and kitchen diner with French doors to the rear garden. Upstairs benefits from three bedrooms, a family bathroom and an ensuite. Externally there is a private rear garden and driveway.All David Wilson Homes come with a 10-year NHBC Buildmark warranty – this means they have complied with the NHBC Standards which set out the technical requirements for design, materials and workmanship in new home construction. So you can buy one of their spacious new homes with confidence. David Wilson Homes use highly thermally efficient insulation and argon-filled double-glazing as standard, which allows the heat from the sun in whilst minimising heat loss. So no matter how cold it is outside, you can stay cosy whilst keeping your bills down. In fact, a brand-new home could be up to 69% cheaper to run, meaning you could save up to £1,418 on your bills each year, compared to an updated Victorian equivalent. Enjoy peaceful surroundings with everything you need in Staffords bustling town centre just a 10 minute drive from home. It's a great location for young families with plenty of outdoor activities on your doorstep.
Listing details scraped from www.webbsestateagents.co.uk · refreshed daily · first seen 16 days ago
From the listing
tenure
Freehold
bedrooms
3
bathrooms
2
reference
34587224
receptions
1
availability
For Sale
council tax band
TBC
property subtype
House
Floor plan
For this £315,000 listing
£1,861/mo
Mortgage + estimated bills
Mortgage
£1,436/mo
90% LTV · 30 yr · 4.5% fixed
Council tax (est.)
£165/mo
Band D — refines at door level
Energy + bills
£260/mo
Energy + broadband + water + insurance
Stamp Duty (first-time buyer)
Nil one-off
Conveyancing + survey + removals
~£3,200 one-off
Refines once we have the door number from your quote flow.
Save the door number once, use it everywhere. Got the exact address from the agent at viewing? Every quote, every report, every alert from then on is precise to your property.
Mortgage
Compare offers from 14 UK lenders against the asking price + your circumstances.
Conveyancing
Fixed-fee quotes from 6 CQS-accredited solicitors near this postcode.
Surveys
Level 2 + Level 3 surveys from local RICS members. Postcode-priced.
Buildings & contents
Insurance quotes — final premium needs the door number; modal prompts at quote time.
Energy & broadband
Switch providers for the new place. Set up to start on move-in day.
Removals
Quotes from vetted local removal firms based on volume + distance.
How door-number capture works: when you action a quote, the modal asks for the exact address (you'll have it from the agent at viewing). Saved to your account; future quotes auto-fill; future Nook visits resolve straight to your property report.