West Butts Road, Rugeley - Webbs Estate Agents
WS9 8LZ
£670,000
40 photos · click any to view · view on agent site
Listed by
Webbs Estate and Lettings Agents in
See profile on Nook
** SOUGHT AFTER LOCATION ** DETACHED FAMILY HOME ** SPACIOUS ACCOMMODATION THROUGHOUT ** FOUR BEDROOMS ** THREE RECEPTION ROOMS ** OPEN PLAN KITCHEN ** UTILITY ROOM ** LARGE PLOT ** DETACHED GARAGE ** VIEWING ESSENTIAL ** WEBBS ESTATE AGENTS are pleased to market this spacious and well-presented four-bedroom detached family home, ideally positioned on a generous plot in a sought-after residential area of Etchinghill on West Butts Road. Offering versatile living accommodation, multiple reception rooms, and excellent outdoor space, this property is perfectly suited to growing families seeking both comfort and convenience. Situated within easy reach of local amenities, schools, and transport links, this property also benefits from being just a short distance from the beautiful Cannock Chase, offering an abundance of walking, cycling and outdoor leisure opportunities. The internal accommodation briefly comprises; entrance hallway, living room, open plan kitchen, utility room, dining room, further reception room and downstairs cloakroom. The first floor provides four bedrooms, principle bedroom with ensuite and a family bathroom. Set on a large plot, the property enjoys substantial outdoor space, ideal for children, entertaining, or future landscaping opportunities. The home is complemented by a detached double garage, providing secure parking and additional storage.This is a fantastic opportunity to acquire a substantial family home in a desirable location. Early viewing is highly recommended to fully appreciate the space and potential on offer.
Listing details scraped from www.webbsestateagents.co.uk · refreshed daily · first seen 16 days ago
From the listing
tenure
Freehold
bedrooms
4
bathrooms
2
reference
34616289
receptions
3
availability
For Sale
council tax band
G
property subtype
House
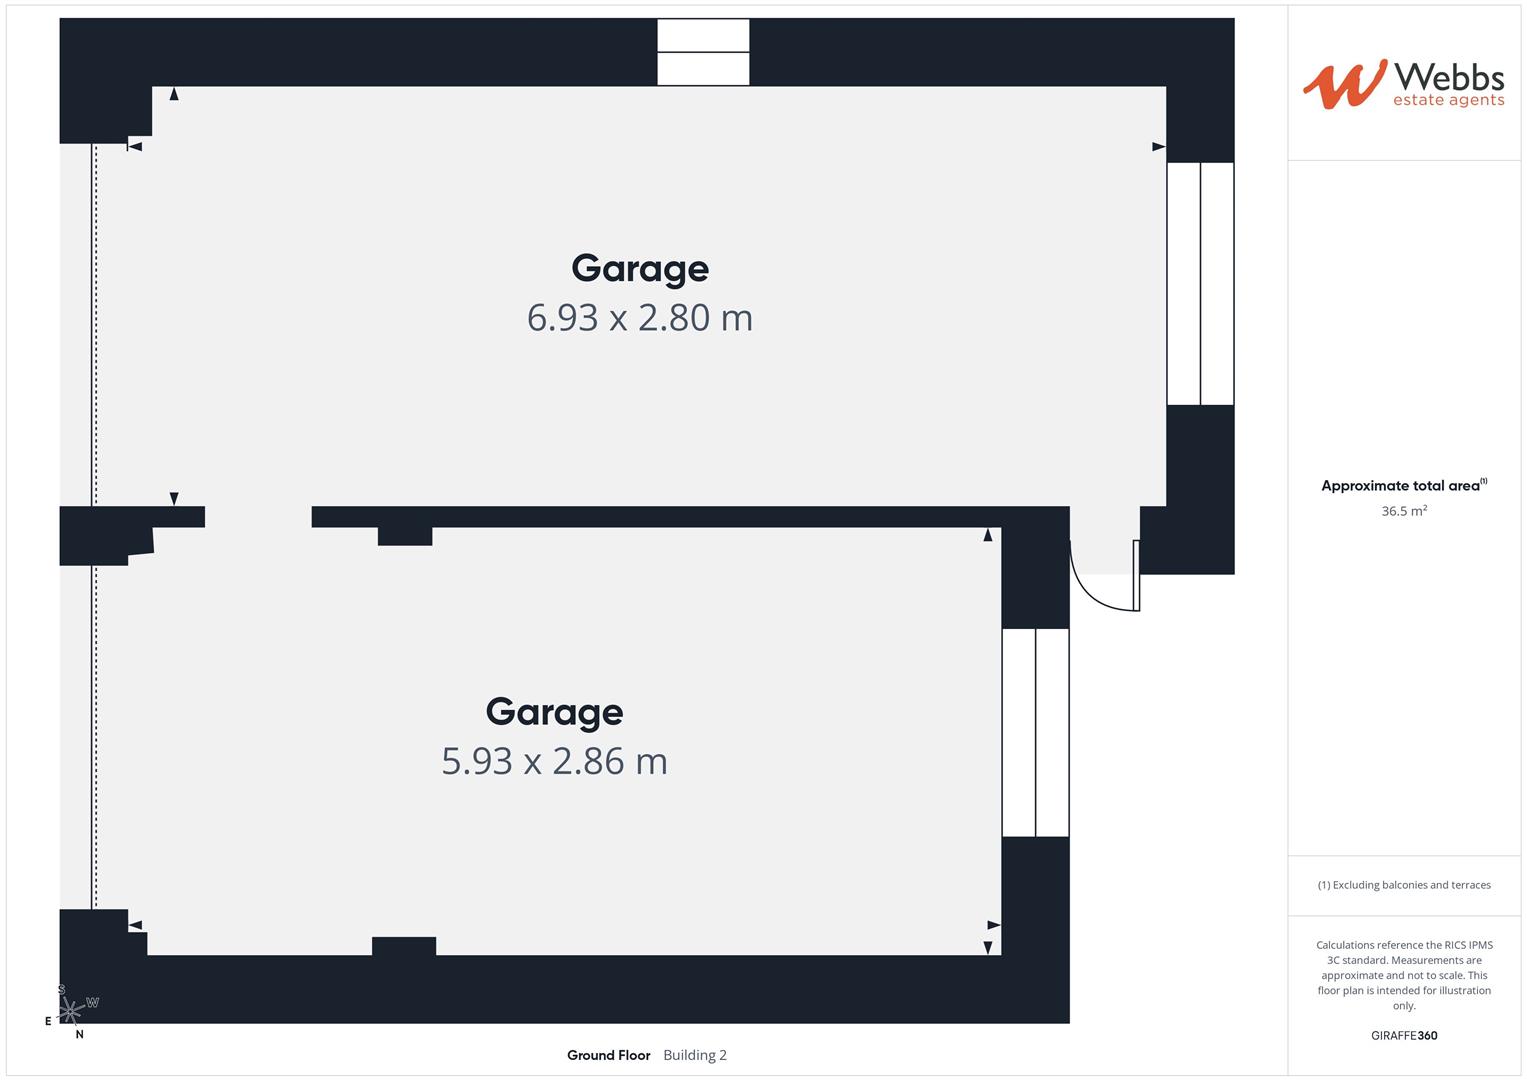
Floor plan

For this £670,000 listing
£3,480/mo
Mortgage + estimated bills
Mortgage
£3,055/mo
90% LTV · 30 yr · 4.5% fixed
Council tax (est.)
£165/mo
Band D — refines at door level
Energy + bills
£260/mo
Energy + broadband + water + insurance
Stamp Duty (standard)
£21,000 one-off
Conveyancing + survey + removals
~£3,200 one-off
Refines once we have the door number from your quote flow.
Save the door number once, use it everywhere. Got the exact address from the agent at viewing? Every quote, every report, every alert from then on is precise to your property.
Mortgage
Compare offers from 14 UK lenders against the asking price + your circumstances.
Conveyancing
Fixed-fee quotes from 6 CQS-accredited solicitors near this postcode.
Surveys
Level 2 + Level 3 surveys from local RICS members. Postcode-priced.
Buildings & contents
Insurance quotes — final premium needs the door number; modal prompts at quote time.
Energy & broadband
Switch providers for the new place. Set up to start on move-in day.
Removals
Quotes from vetted local removal firms based on volume + distance.
How door-number capture works: when you action a quote, the modal asks for the exact address (you'll have it from the agent at viewing). Saved to your account; future quotes auto-fill; future Nook visits resolve straight to your property report.