Isham Road Pytchley NN14
NN14
£475,000
39 photos · click any to view · view on agent site
This impressive extended detached dormer bungalow enjoys fabulous views over open grazing land, set within this most desirable of villages. Pytchley enjoys a picturesque Church, Primary school, Pub and fine rural walks. The well-presented versatile interior includes an entrance hall, generous living room offer the option of a formal dining area with feature fireplace and wood burner, the stylish kitchen/breakfast room is a great size with select integrated appliances. There are two generous double bedrooms, one currently used as a snug and a principal bathroom. Upstairs the light filled landing incorporates a study area, the two bedrooms are good sized double rooms with a shower room. Outside a private driveway provides parking for three cars and access to the oversized single garage, the deep frontage is gravelled, ideal for parking or a caravan and finally the lovely rear garden is beautifully kept with those lovely views. Country living awaits!
The gated driveway provides off road parking for at least four/five cars to the front and side and with access to the oversized garage behind. The rear garden is stunning and enjoys wonderful views over the countryside behind. There are substantial patio and decked seating areas providing the perfect vantage point to admire the gardens and enjoy a summer BBQ. The lawn leads all the way back and has various floral and rockery boarders with shrubs and small trees. There is a summer house, workshop, wood stores and greenhouse along with beds ready for growing vegetables. A lovely country garden, peaceful and with an outstanding outlook.
Listing details scraped from hendersonconnellan.co.uk · refreshed daily · first seen 18 days ago
Floor plan

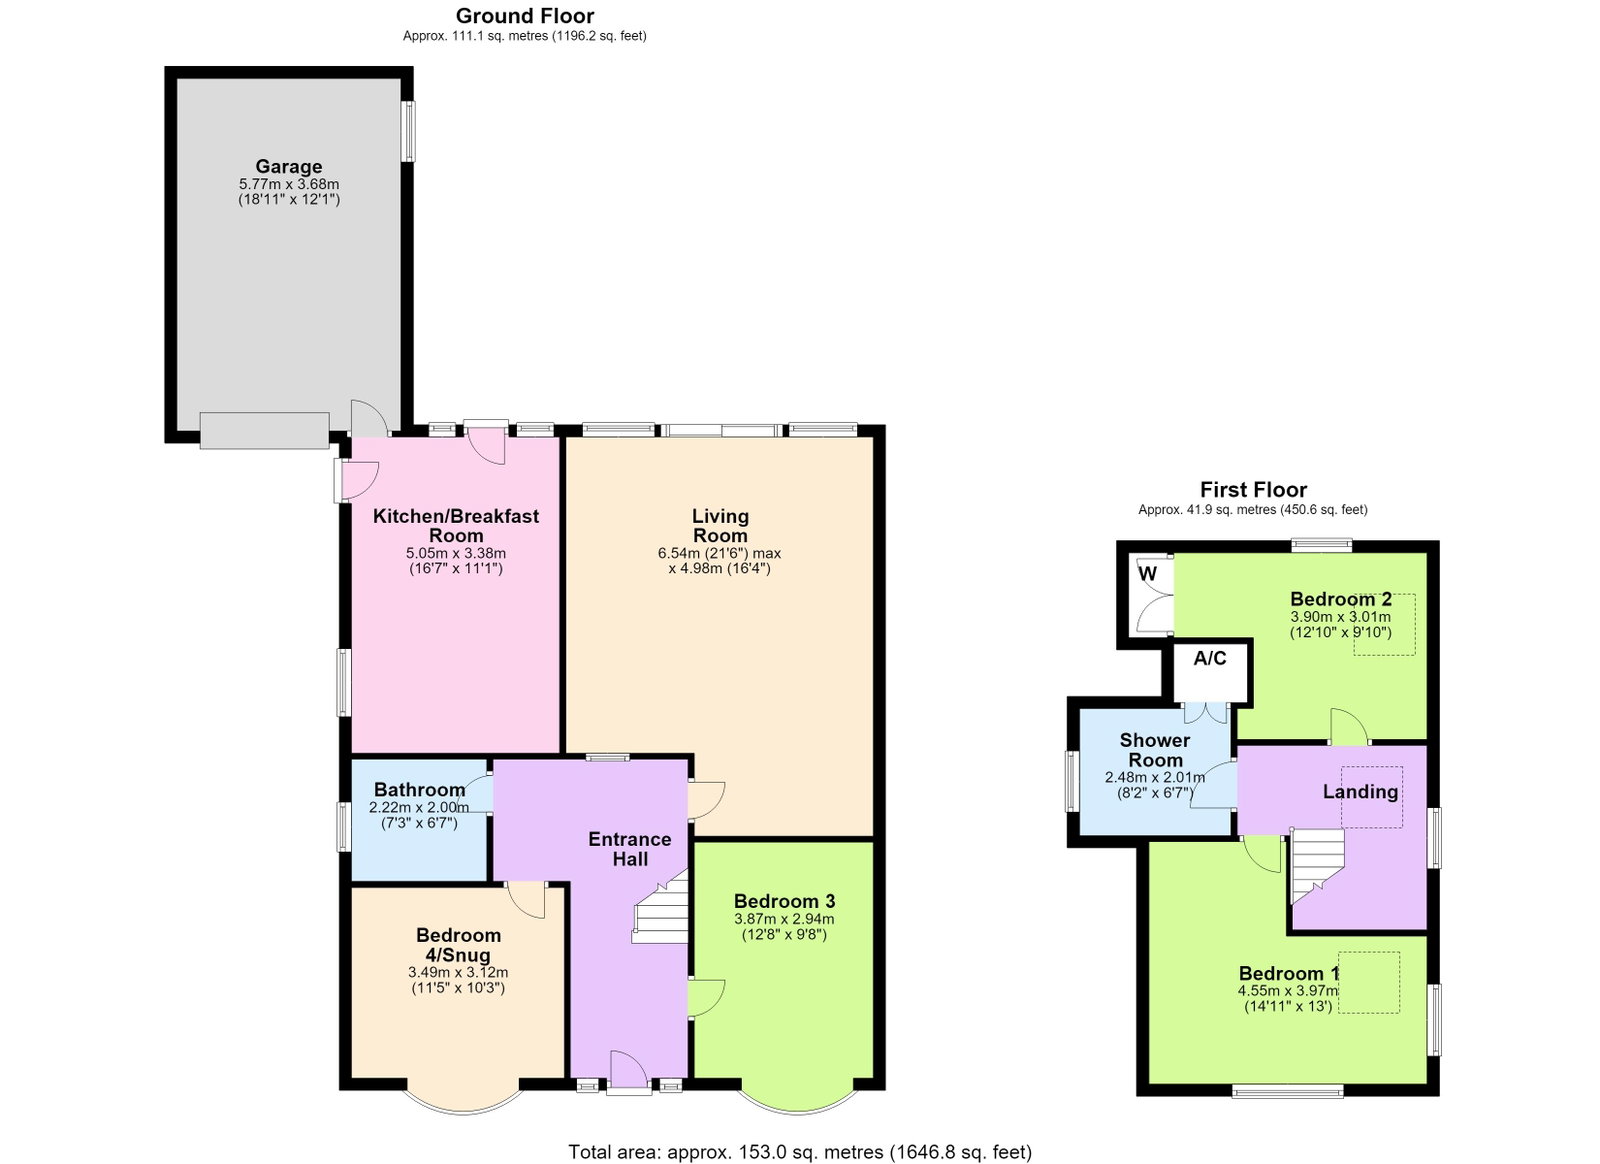
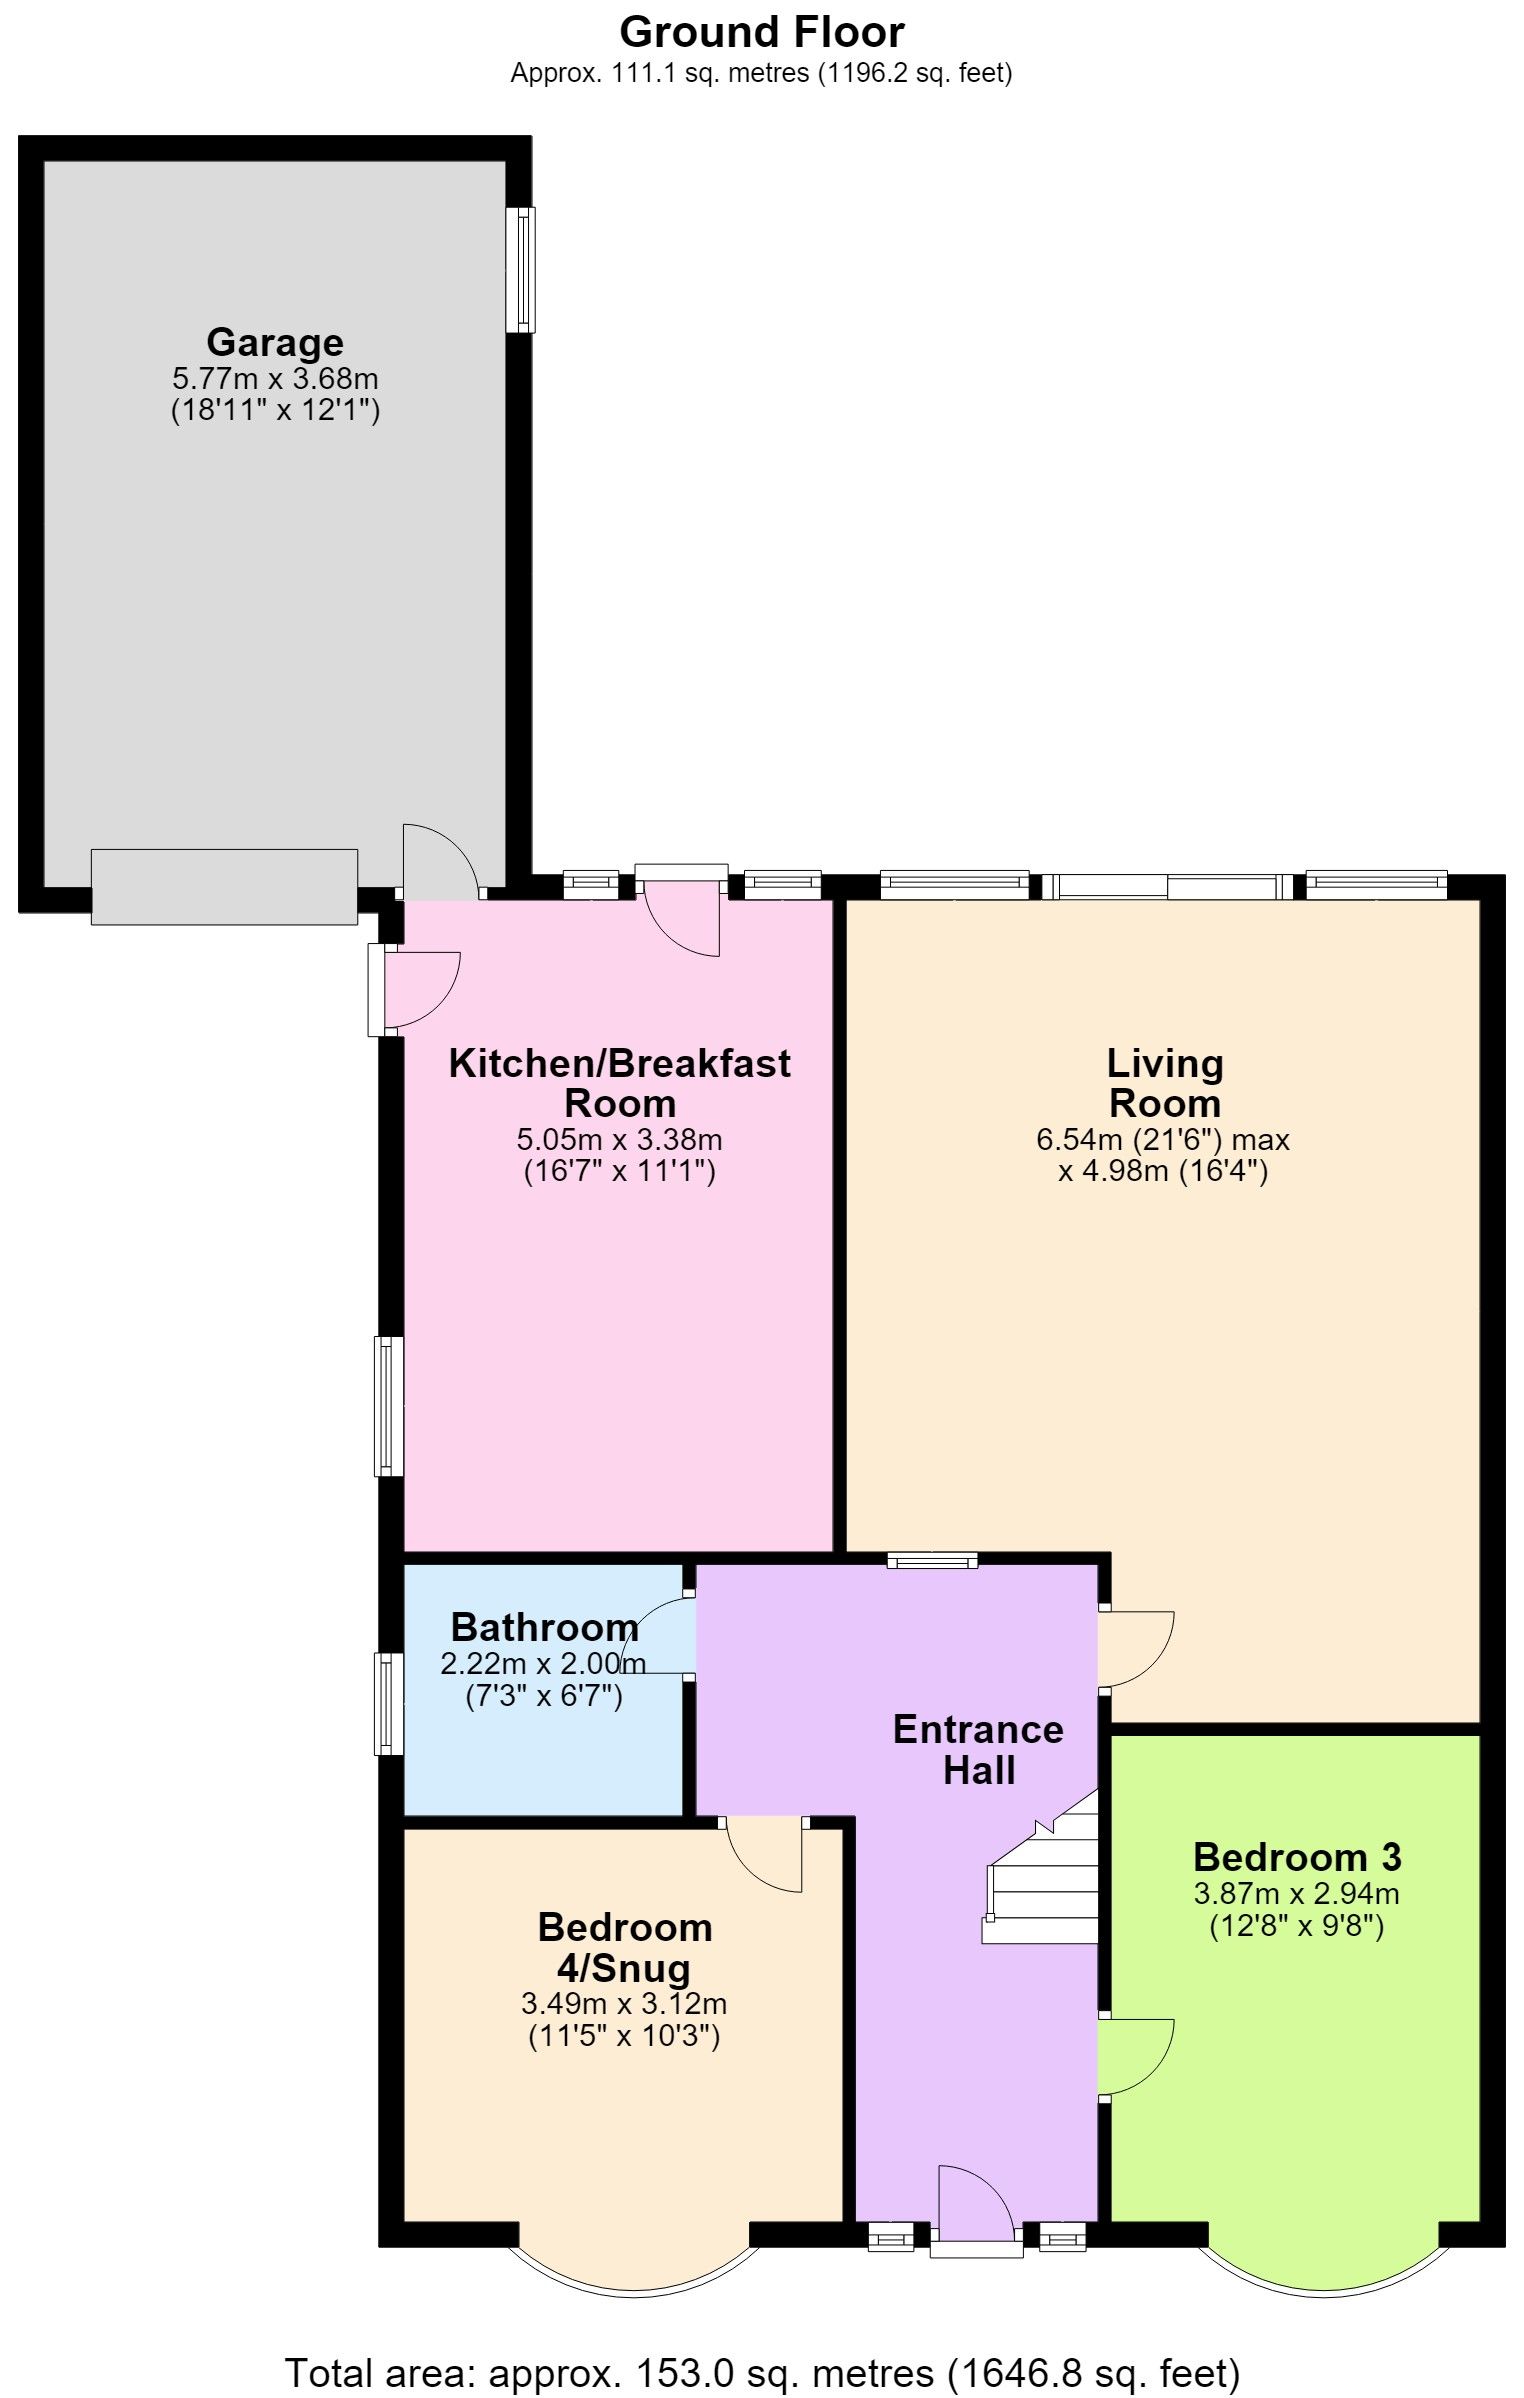
For this £475,000 listing
£2,591/mo
Mortgage + estimated bills
Mortgage
£2,166/mo
90% LTV · 30 yr · 4.5% fixed
Council tax (est.)
£165/mo
Band D — refines at door level
Energy + bills
£260/mo
Energy + broadband + water + insurance
Stamp Duty (standard)
£2,500 one-off
Conveyancing + survey + removals
~£3,200 one-off
Refines once we have the door number from your quote flow.
Save the door number once, use it everywhere. Got the exact address from the agent at viewing? Every quote, every report, every alert from then on is precise to your property.
Mortgage
Compare offers from 14 UK lenders against the asking price + your circumstances.
Conveyancing
Fixed-fee quotes from 6 CQS-accredited solicitors near this postcode.
Surveys
Level 2 + Level 3 surveys from local RICS members. Postcode-priced.
Buildings & contents
Insurance quotes — final premium needs the door number; modal prompts at quote time.
Energy & broadband
Switch providers for the new place. Set up to start on move-in day.
Removals
Quotes from vetted local removal firms based on volume + distance.
How door-number capture works: when you action a quote, the modal asks for the exact address (you'll have it from the agent at viewing). Saved to your account; future quotes auto-fill; future Nook visits resolve straight to your property report.