Bradfield Avenue, Morley, Leeds, LS27 0GH (44473)
LS27 0GH
£450,000
18 photos · click any to view · view on agent site
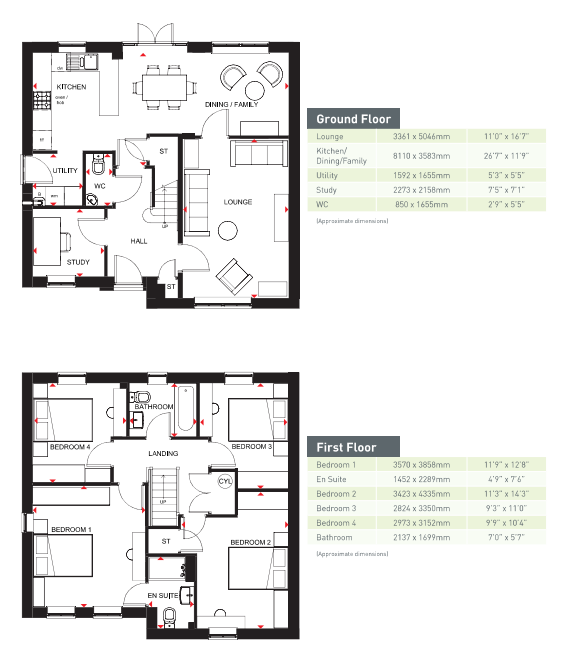
Property 44473 - sbliving are pleased to present this spacious and modern 4 bedroom detached house in Morley, with a large garden, garage and driveway. The perfect family home, this property features open-plan living, high-spec fittings, well-sized rooms and great outdoor space. Conveniently located in Morley, the property boasts easy access to local amenities and transport links into Leeds City Centre and beyond. KEY FEATURES 🛋️ LIVING ROOM - As you enter the property through the bright and airy entrance hall, to the right is the spacious living room. With white walls and tile flooring, this spacious room provides ample space for large furniture such as seating and a TV, as well as additional furnishings to add your own touches. A large front-facing window fills the room with natural light. 🍳 KITCHEN/DINING ROOM - At the rear of the property, accessed via the entrance hall and living room, is an open-plan kitchen and dining area, brightly lit by windows and double patio doors leading out onto the rear garden. The space continues the white décor, with the kitchen space featuring sleek white cabinets and marble-effect worktops. An integrated hob/oven, extractor fan, stainless steel sink and space for appliances is also provided. The dining area provides room for a large dining table and chairs, providing the perfect space for socialising and entertaining. Around the corner also includes a utility area with a worktop, storage and under-counter space for an appliance. A back door leads out onto the driveway. 🖥️ OFFICE/STORAGE ROOM - On the ground floor, to the left as you enter through the front door, is a small versatile room that may be used as an office/workspace, storage, walk-in wardrobe or a cosy retreat. Available for any of your needs, the room is also naturally lit by a window. 🛏️ BEDROOMS - All 4 bedrooms on the first floor are spacious and neutral, with light grey carpet and white walls. There is ample space for a double bed in all rooms, as well as additional furniture of your choice to make it your own. Allowing you to create 4 personalised retreats for all the family, every room is naturally lit with windows. 🛁 BATHROOMS - Bathroom 1: The first bathroom is an en-suite to the biggest bedroom, with neutral lino flooring and white walls. The modern three piece suite includes a wash basin, W/C and walk-in shower cubicle, as well as a mirror and radiator. Bathroom 2: The family bathroom can also be found on this floor, with lino flooring and stylish tiled walls. This bathroom includes a wash basin, W/C and bath/shower combination, as well as a radiator and frosted window. 🌳 EXTERNAL - The front of the property features a large lawned garden with a path leading up to the front door. A long driveway runs alongside the house and takes you to the single garage, perfect for external storage. Round the back is a spacious lawned garden, surrounded by fencing. With a small patio area and expansive grass, this is an ideal garden for outdoor activities and enjoying the warmer months. Don't miss out on this excellent family home in a new development - contact sbliving today!
Listing details scraped from sbliving.co.uk · refreshed daily · first seen 19 days ago
Floor plan

For this £450,000 listing
£2,477/mo
Mortgage + estimated bills
Mortgage
£2,052/mo
90% LTV · 30 yr · 4.5% fixed
Council tax (est.)
£165/mo
Band D — refines at door level
Energy + bills
£260/mo
Energy + broadband + water + insurance
Stamp Duty (standard)
£1,250 one-off
Conveyancing + survey + removals
~£3,200 one-off
Refines once we have the door number from your quote flow.
Save the door number once, use it everywhere. Got the exact address from the agent at viewing? Every quote, every report, every alert from then on is precise to your property.
Mortgage
Compare offers from 14 UK lenders against the asking price + your circumstances.
Conveyancing
Fixed-fee quotes from 6 CQS-accredited solicitors near this postcode.
Surveys
Level 2 + Level 3 surveys from local RICS members. Postcode-priced.
Buildings & contents
Insurance quotes — final premium needs the door number; modal prompts at quote time.
Energy & broadband
Switch providers for the new place. Set up to start on move-in day.
Removals
Quotes from vetted local removal firms based on volume + distance.
How door-number capture works: when you action a quote, the modal asks for the exact address (you'll have it from the agent at viewing). Saved to your account; future quotes auto-fill; future Nook visits resolve straight to your property report.