The Paddocks, Stanion, Northamptonshire, NN14 1FB
NN14 1FB
£695,000
40 photos · click any to view · view on agent site
Extending to approximately 2,500 sq ft, this exceptional detached family home has been thoughtfully enlarged and beautifully appointed to create a home that effortlessly balances generous living space with contemporary style. At the heart of the home is a stunning open-plan kitchen, dining and family room, where bi-fold doors seamlessly connect the interior with an attractive terrace and beautifully landscaped rear garden. A welcoming reception hall leads to a spacious living room, separate study, cosy snug, utility room and guest cloakroom, creating a wonderfully versatile layout suited to both entertaining and everyday living. The first and second floors provide five generously proportioned bedrooms and three well-appointed bathrooms, including an impressive principal suite. A double garage completes this outstanding family home.
Occupying an enviable position within The Paddocks, an exclusive Charles Church development, this exceptional detached family home has been thoughtfully extended and beautifully improved to create over 2,500 sq ft of impeccably presented accommodation. Designed with modern family life in mind, it offers an outstanding blend of generous living space, high-quality finishes and a wonderfully private south-facing garden.
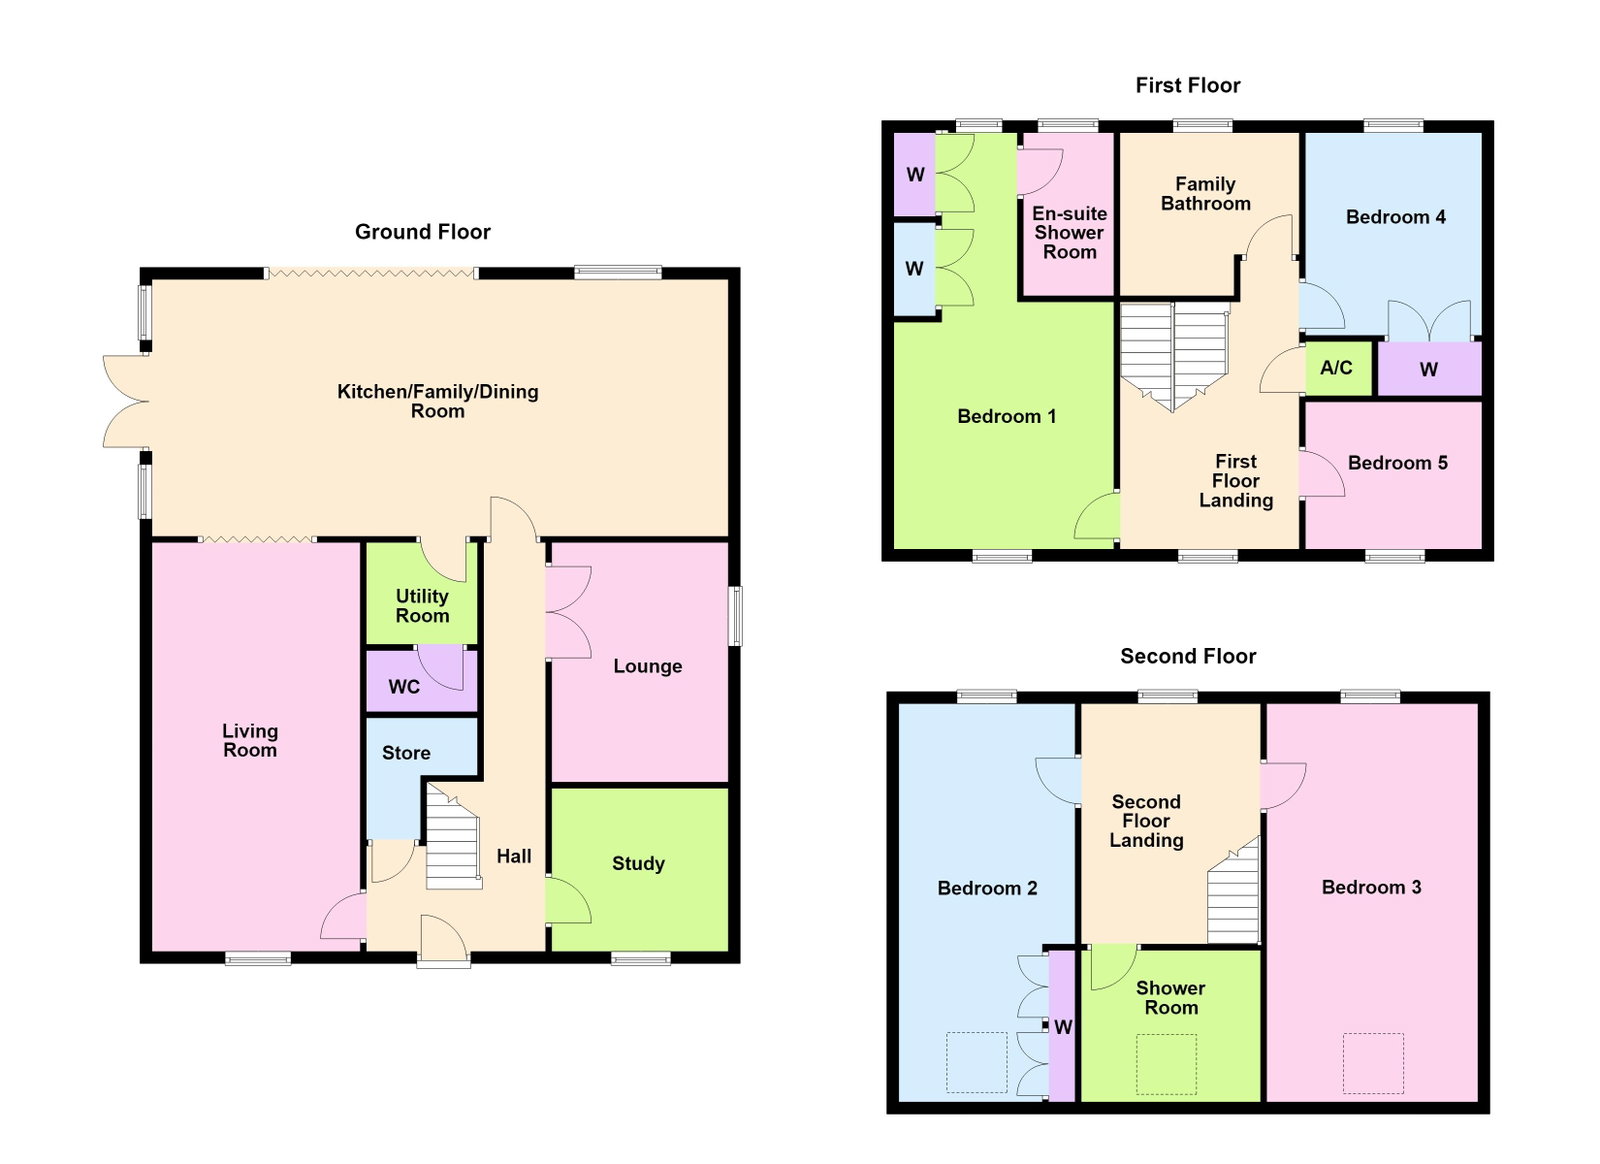
The welcoming entrance hall sets the tone, with oak flooring flowing through to the heart of the home. Three versatile reception rooms provide exceptional flexibility, including an elegant dual-aspect living room with a feature fireplace and bi-fold doors opening into the stunning kitchen/family room. A separate snug offers the perfect retreat for cosy evenings or movie nights, while the dedicated study provides an ideal home office.
Undoubtedly the centrepiece of the home is the magnificent 31ft kitchen, dining and family room, expertly designed for both everyday living and entertaining. Flooded with natural light from three Velux roof windows, French doors and a large set of bi-fold doors, this impressive space seamlessly connects with the garden beyond. The contemporary kitchen is beautifully appointed with granite work surfaces, a central island and an excellent range of integrated SIEMENS appliances, while a separate utility room keeps day-to-day life effortlessly organised.
Arranged over the upper floors are five generous double bedrooms, providing exceptional accommodation for growing families. The principal suite enjoys a dual-aspect position, fitted wardrobes and a beautifully refitted en-suite shower room. Two further bedrooms and a luxurious family bathroom occupy the first floor, while the second floor offers two additional double bedrooms, both enjoying dual-aspect windows, together with a stylish contemporary shower room.
Listing details scraped from hendersonconnellan.co.uk · refreshed daily · first seen 20 days ago
Floor plan
For this £695,000 listing
£3,594/mo
Mortgage + estimated bills
Mortgage
£3,169/mo
90% LTV · 30 yr · 4.5% fixed
Council tax (est.)
£165/mo
Band D — refines at door level
Energy + bills
£260/mo
Energy + broadband + water + insurance
Stamp Duty (standard)
£22,250 one-off
Conveyancing + survey + removals
~£3,200 one-off
Refines once we have the door number from your quote flow.
Save the door number once, use it everywhere. Got the exact address from the agent at viewing? Every quote, every report, every alert from then on is precise to your property.
Mortgage
Compare offers from 14 UK lenders against the asking price + your circumstances.
Conveyancing
Fixed-fee quotes from 6 CQS-accredited solicitors near this postcode.
Surveys
Level 2 + Level 3 surveys from local RICS members. Postcode-priced.
Buildings & contents
Insurance quotes — final premium needs the door number; modal prompts at quote time.
Energy & broadband
Switch providers for the new place. Set up to start on move-in day.
Removals
Quotes from vetted local removal firms based on volume + distance.
How door-number capture works: when you action a quote, the modal asks for the exact address (you'll have it from the agent at viewing). Saved to your account; future quotes auto-fill; future Nook visits resolve straight to your property report.