32 Dollicott, Haddenham, HP17 - Tim Russ Estate Agents
HP17
£1,100,000
27 photos · click any to view · view on agent site
Haresfield is an impressive detached period residence that beautifully combines the elegance of early 20th-century architecture with the comforts of modern family living. Showcasing a striking clay tiled roof, decorative brick detailing and elegant bay windows, the property enjoys exceptional kerb appeal and has been thoughtfully extended by the current owners to create a superb family home.
Many original period features have been carefully retained, including high ceilings, ornate ceiling roses, picture rails and fireplaces, ensuring the home retains its timeless character while offering the practicality expected of contemporary living.
A generous shingled driveway provides off-road parking for several vehicles, while the beautifully landscaped front garden and stone pathway create an attractive approach to the property. In addition,there is further potential to construct an additional garage to the side of the house, subject to the necessary planning permissions.
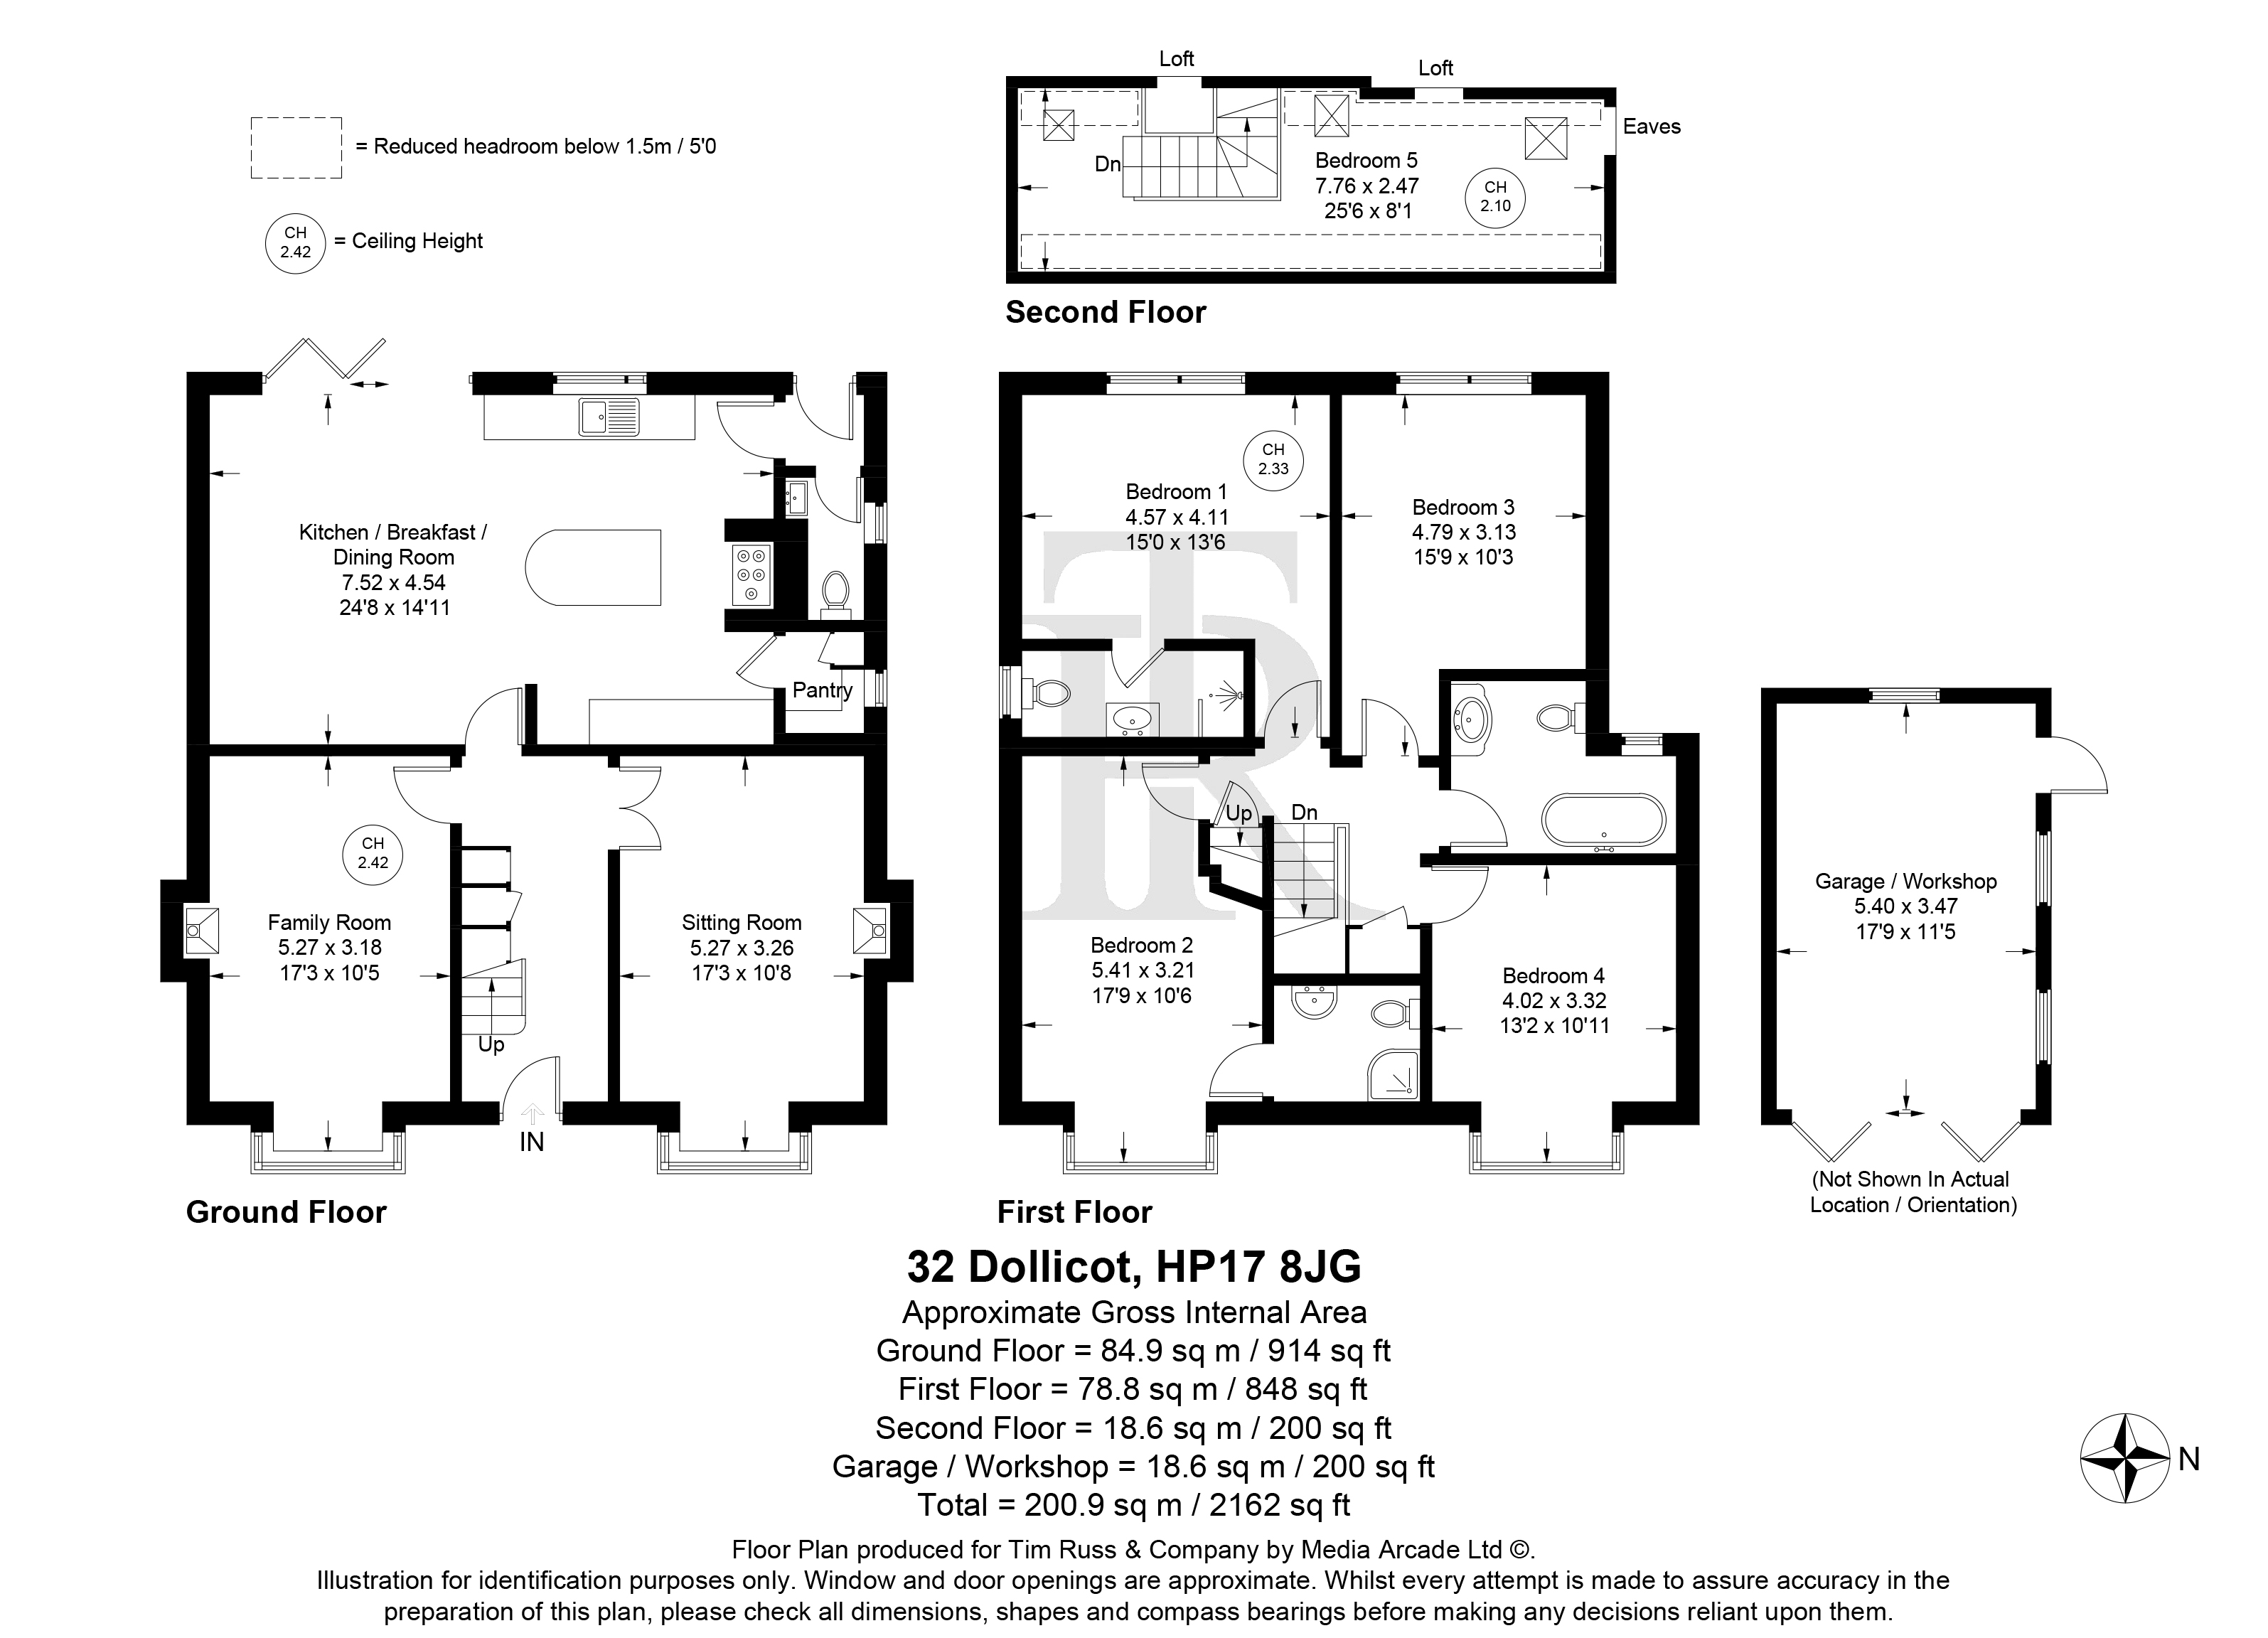
Stepping inside, the welcoming entrance hall immediately sets the tone, featuring attractive natural stone flooring, bespoke fitted shoe storage beneath the staircase and a wonderful sense of space. The stone flooring continues seamlessly into the open-plan kitchen, breakfast and dining room, creating the true heart of the home.
Designed with both family life and entertaining in mind, the kitchen enjoys electric underfloor heating and is fitted with an excellent range of shaker-style cabinetry, quartz worktops, a traditional butler sink and an AGA. A generous pantry provides additional storage, while large bi-fold doors flood the room with natural light and open directly onto the rear terrace, effortlessly connecting the indoor and outdoor living spaces. A cloakroom completes this part of the ground floor.
The accommodation is further enhanced by two elegant bay-fronted reception rooms, each centred around a Clearview multi-fuel stove. Offering excellent versatility, these beautifully proportioned rooms are ideal as a formal sitting room and dining room, although they could easily be adapted to suit a variety of family lifestyles.
The first floor offers four generous double bedrooms, two of which benefit from en-suite shower rooms, alongside a well-appointed family bathroom. The second floor provides an excellent fifth bedroom or home office, complete with multiple Velux windows, useful eaves storage and an abundance of natural light.
The beautifully established west-facing rear garden is undoubtedly one of the property's standout features. Centred around a generous stone terrace, it provides the perfect setting for outdoor dining and entertaining while overlooking a wonderfully private lawn.
Thoughtfully designed in a traditional cottage garden style, mature hedging and climbing plants create a peaceful sense of seclusion, with colourful borders planted with lavender, shrubs and herbaceous perennials providing interest throughout the seasons. Two apple trees and a pear tree further enhance the garden's charm and offer a delightful harvest.
A characterful ivy-clad garden outbuilding provides an attractive focal point and offers excellent versatility, whether as a studio, workshop or additional storage. Beautifully maintained and wonderfully tranquil, this exceptional garden offers a perfect balance of open lawn, mature planting and private entertaining space, making it an idyllic setting to enjoy throughout the year.
Listing details scraped from timruss.co.uk · refreshed daily · first seen 21 days ago
From the listing
tenure
Freehold
bedrooms
5
bathrooms
3
reference
cf309f4f-d9ed-41cd-9d21-223ce9455c6f
receptions
2
availability
For Sale
council tax band
F
property subtype
House
Floor plan
For this £1,100,000 listing
£5,441/mo
Mortgage + estimated bills
Mortgage
£5,016/mo
90% LTV · 30 yr · 4.5% fixed
Council tax (est.)
£165/mo
Band D — refines at door level
Energy + bills
£260/mo
Energy + broadband + water + insurance
Stamp Duty (standard)
£51,250 one-off
Conveyancing + survey + removals
~£3,200 one-off
Refines once we have the door number from your quote flow.
Save the door number once, use it everywhere. Got the exact address from the agent at viewing? Every quote, every report, every alert from then on is precise to your property.
Mortgage
Compare offers from 14 UK lenders against the asking price + your circumstances.
Conveyancing
Fixed-fee quotes from 6 CQS-accredited solicitors near this postcode.
Surveys
Level 2 + Level 3 surveys from local RICS members. Postcode-priced.
Buildings & contents
Insurance quotes — final premium needs the door number; modal prompts at quote time.
Energy & broadband
Switch providers for the new place. Set up to start on move-in day.
Removals
Quotes from vetted local removal firms based on volume + distance.
How door-number capture works: when you action a quote, the modal asks for the exact address (you'll have it from the agent at viewing). Saved to your account; future quotes auto-fill; future Nook visits resolve straight to your property report.