Woollerton Crescent, Wendover, HP22 - Tim Russ Estate Agents
HP22
£575,000
19 photos · click any to view · view on agent site
This four bedroom semi detached house presents an excellent opportunity for families and investors alike, offering generous living accommodation and significant potential for future extension (subject to planning permission). The property is available with no onward chain, ensuring a straightforward and efficient purchase process. Upon entering, you are welcomed by a bright entrance hall that leads to two well-proportioned reception rooms, each providing flexible space for both formal entertaining and relaxed family living. The conservatory, accessed from the kitchen/breakfast room, offers an additional versatile space that can be enjoyed throughout the year, whether used as a playroom, dining area or peaceful retreat. The kitchen-breakfast room is fitted with a range of wall and base units, providing ample storage and worktop space and an double oven and gas hob. Upstairs, there are four bedrooms, all of which are well-sized and benefit from large windows that allow plenty of natural light to fill the rooms. The family bathroom is conveniently located on this level, catering to the needs of a growing household. The property also benefits from off street parking. Situated in a sought-after residential area, the house is ideally positioned within easy reach of the High Street, where a variety of shops, cafes, and essential amenities can be found, making day-to-day living both convenient and enjoyable. Local schools, public transport links, and recreational facilities are also close by, further enhancing the property’s appeal to families. With its substantial footprint, scope for extension, and desirable location, this home offers a rare chance to create a bespoke family residence tailored to your own requirements and tastes. Early viewing is strongly recommended to appreciate the full potential and versatility that this property has to offer.
Listing details scraped from timruss.co.uk · refreshed daily · first seen 21 days ago
From the listing
tenure
Freehold
bedrooms
4
bathrooms
1
reference
c560f825-30ce-4174-9b63-8100ad9d94b1
receptions
3
availability
Sold STC
council tax band
D
property subtype
House
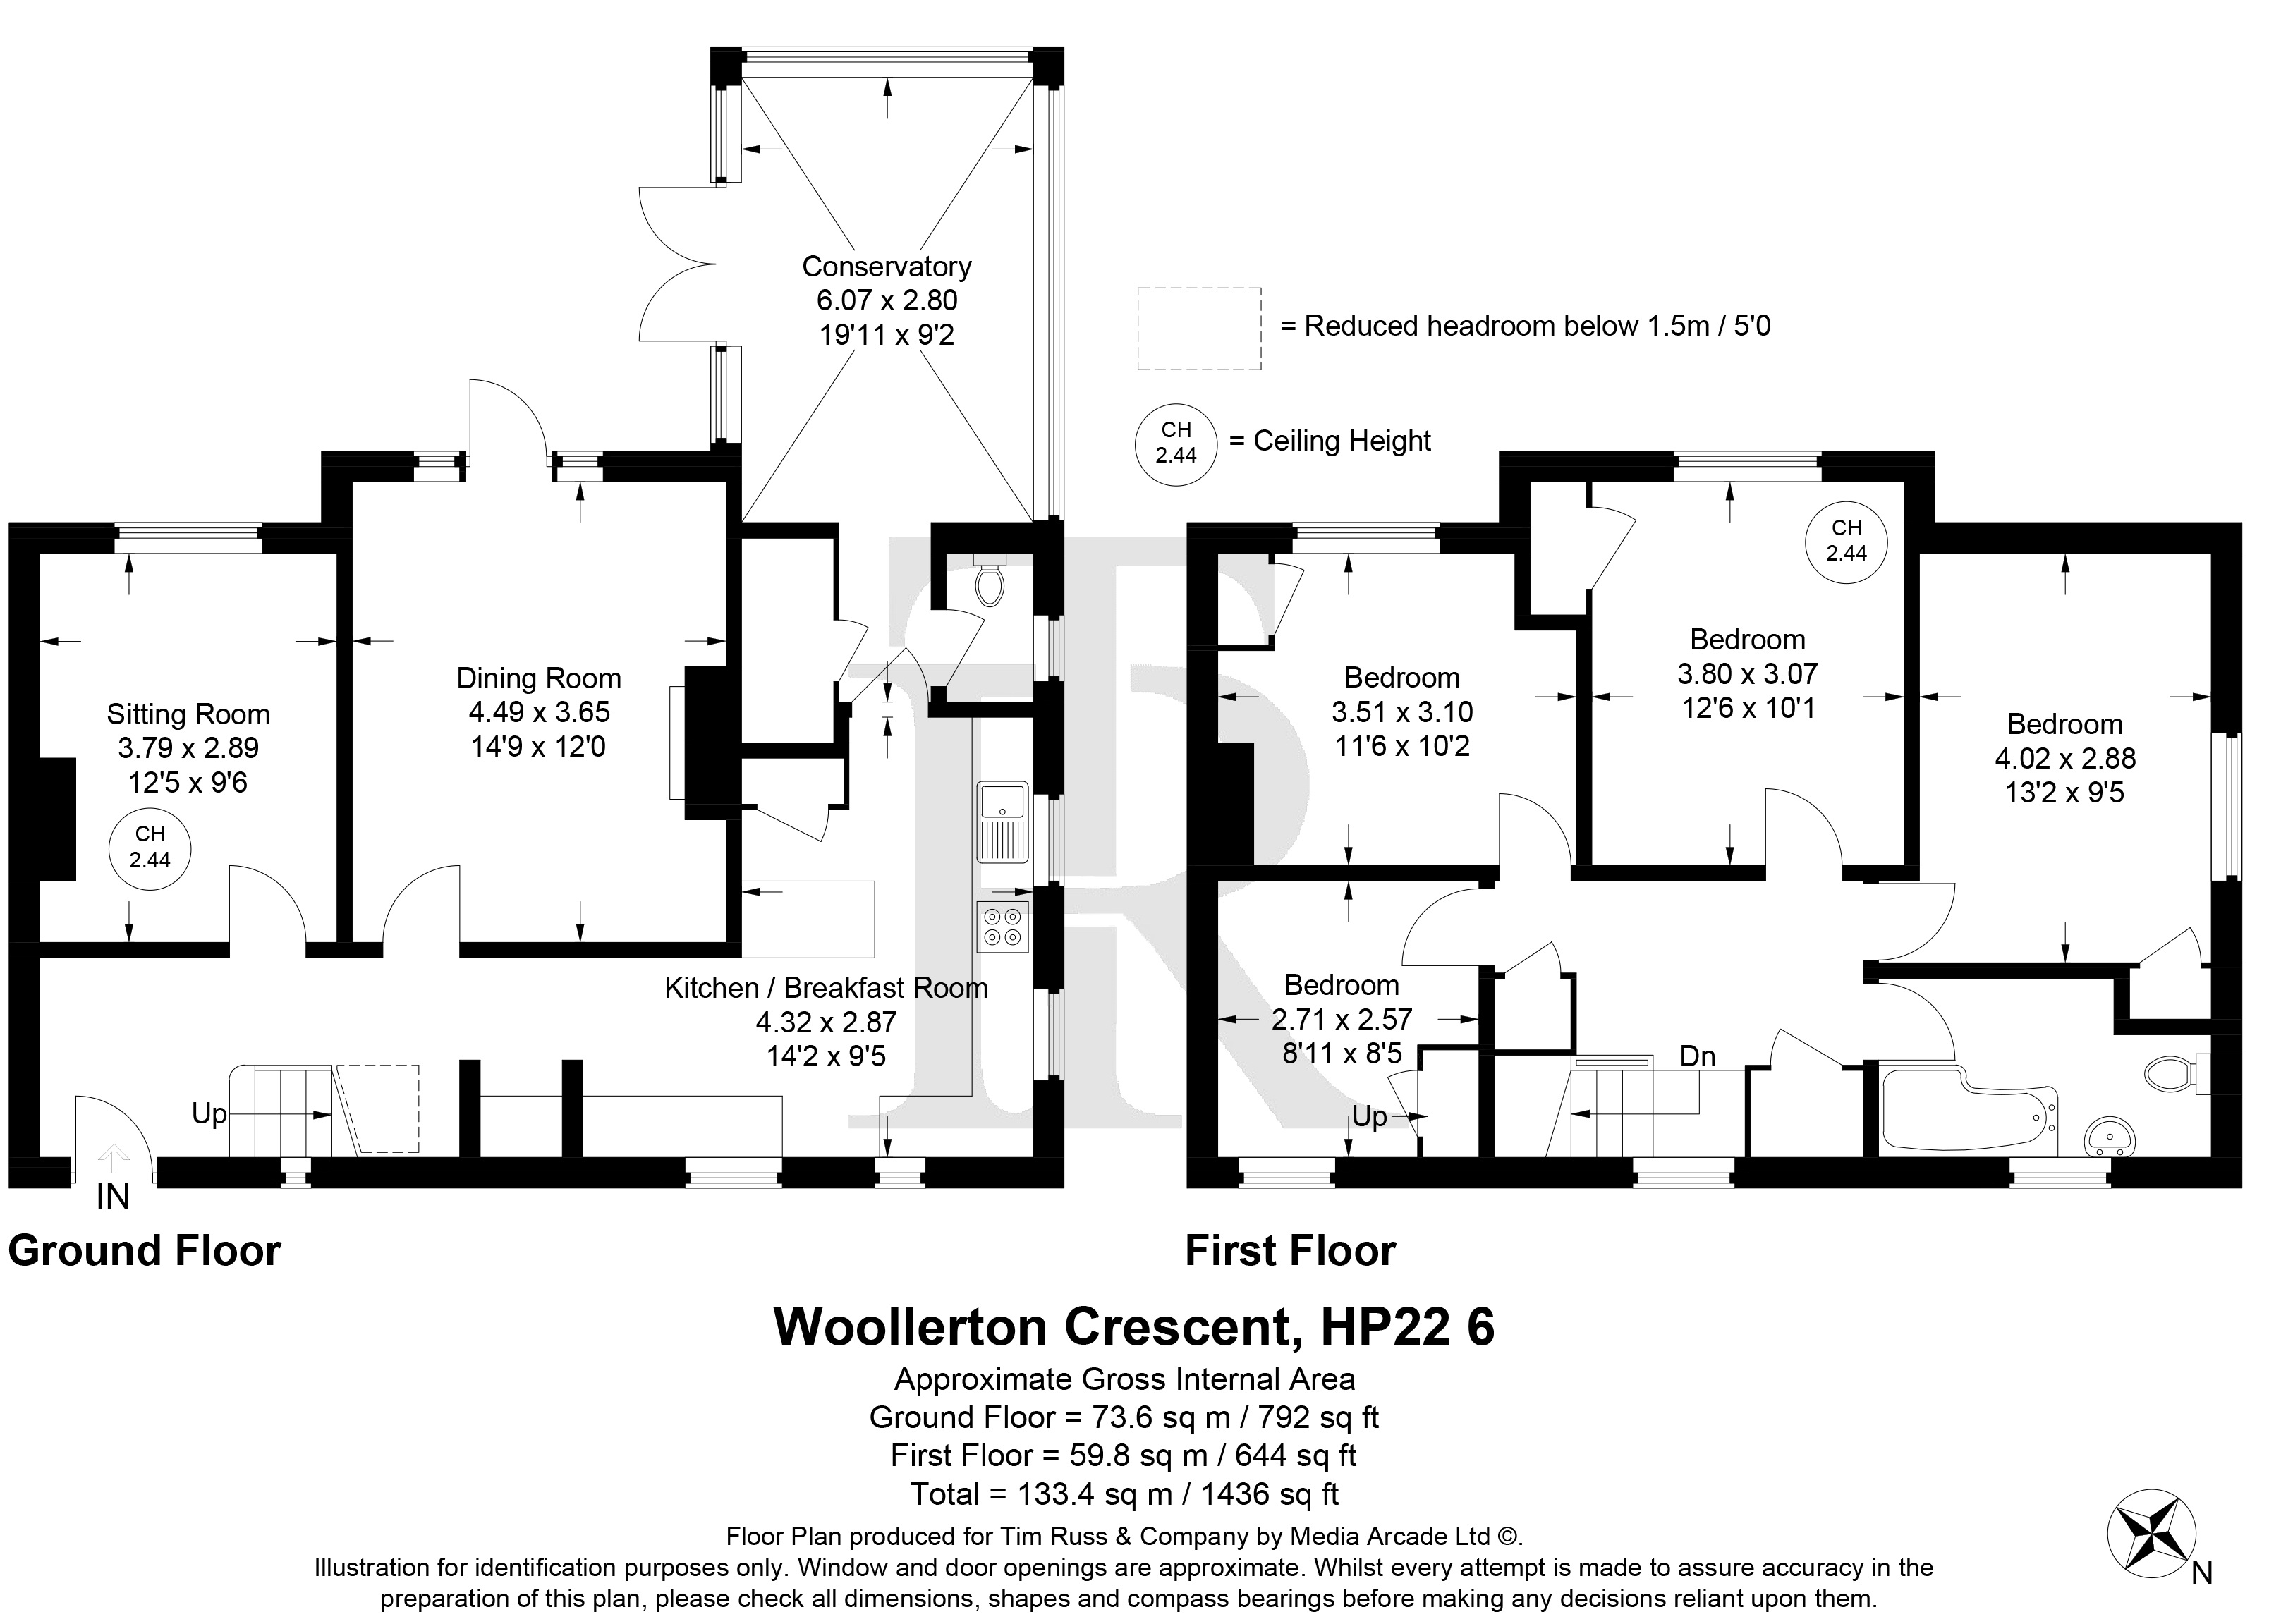
Floor plan
For this £575,000 listing
£3,047/mo
Mortgage + estimated bills
Mortgage
£2,622/mo
90% LTV · 30 yr · 4.5% fixed
Council tax (est.)
£165/mo
Band D — refines at door level
Energy + bills
£260/mo
Energy + broadband + water + insurance
Stamp Duty (standard)
£7,500 one-off
Conveyancing + survey + removals
~£3,200 one-off
Refines once we have the door number from your quote flow.
Save the door number once, use it everywhere. Got the exact address from the agent at viewing? Every quote, every report, every alert from then on is precise to your property.
Mortgage
Compare offers from 14 UK lenders against the asking price + your circumstances.
Conveyancing
Fixed-fee quotes from 6 CQS-accredited solicitors near this postcode.
Surveys
Level 2 + Level 3 surveys from local RICS members. Postcode-priced.
Buildings & contents
Insurance quotes — final premium needs the door number; modal prompts at quote time.
Energy & broadband
Switch providers for the new place. Set up to start on move-in day.
Removals
Quotes from vetted local removal firms based on volume + distance.
How door-number capture works: when you action a quote, the modal asks for the exact address (you'll have it from the agent at viewing). Saved to your account; future quotes auto-fill; future Nook visits resolve straight to your property report.