Wellington House, Lower Icknield Way, HP27 - Tim Russ Estate Agents
HP27
£175,000
14 photos · click any to view · view on agent site
Set in the heart of the highly desirable village of Longwick, this beautifully presented one-bedroom ground floor apartment offers the perfect blend of countryside tranquillity and modern-day convenience. Surrounded by stunning rural scenery yet well connected to nearby towns and London, this charming home is ideally suited to first-time buyers, downsizers, or investors alike.
Step inside and discover a bright and welcoming open-plan living space designed with both comfort and practicality in mind. The contemporary fitted kitchen is well-equipped with modern appliances and seamlessly flows into the spacious lounge and dining area, creating a sociable environment that is perfect for entertaining guests, working from home, or simply unwinding at the end of the day.
Decorated throughout in elegant neutral tones, the apartment provides a stylish blank canvas ready for a new owner to make their own. The generous double bedroom offers a calm and comfortable retreat with ample space for furnishings and storage, while the modern bathroom is finished to a high standard, adding to the home's overall appeal.
Combining village charm, contemporary interiors, allocated parking, and excellent transport connections, this delightful apartment presents a fantastic opportunity to enjoy a relaxed lifestyle in a sought-after Buckinghamshire location
Listing details scraped from timruss.co.uk · refreshed daily · first seen 21 days ago
From the listing
tenure
Leasehold
bedrooms
1
bathrooms
1
reference
f6db4b3e-596b-49a0-a2a1-b69e1a2b246b
receptions
1
ground rent
£250
availability
For Sale
service charge
£1,000
property subtype
Flat
leasehold remaining
118 years
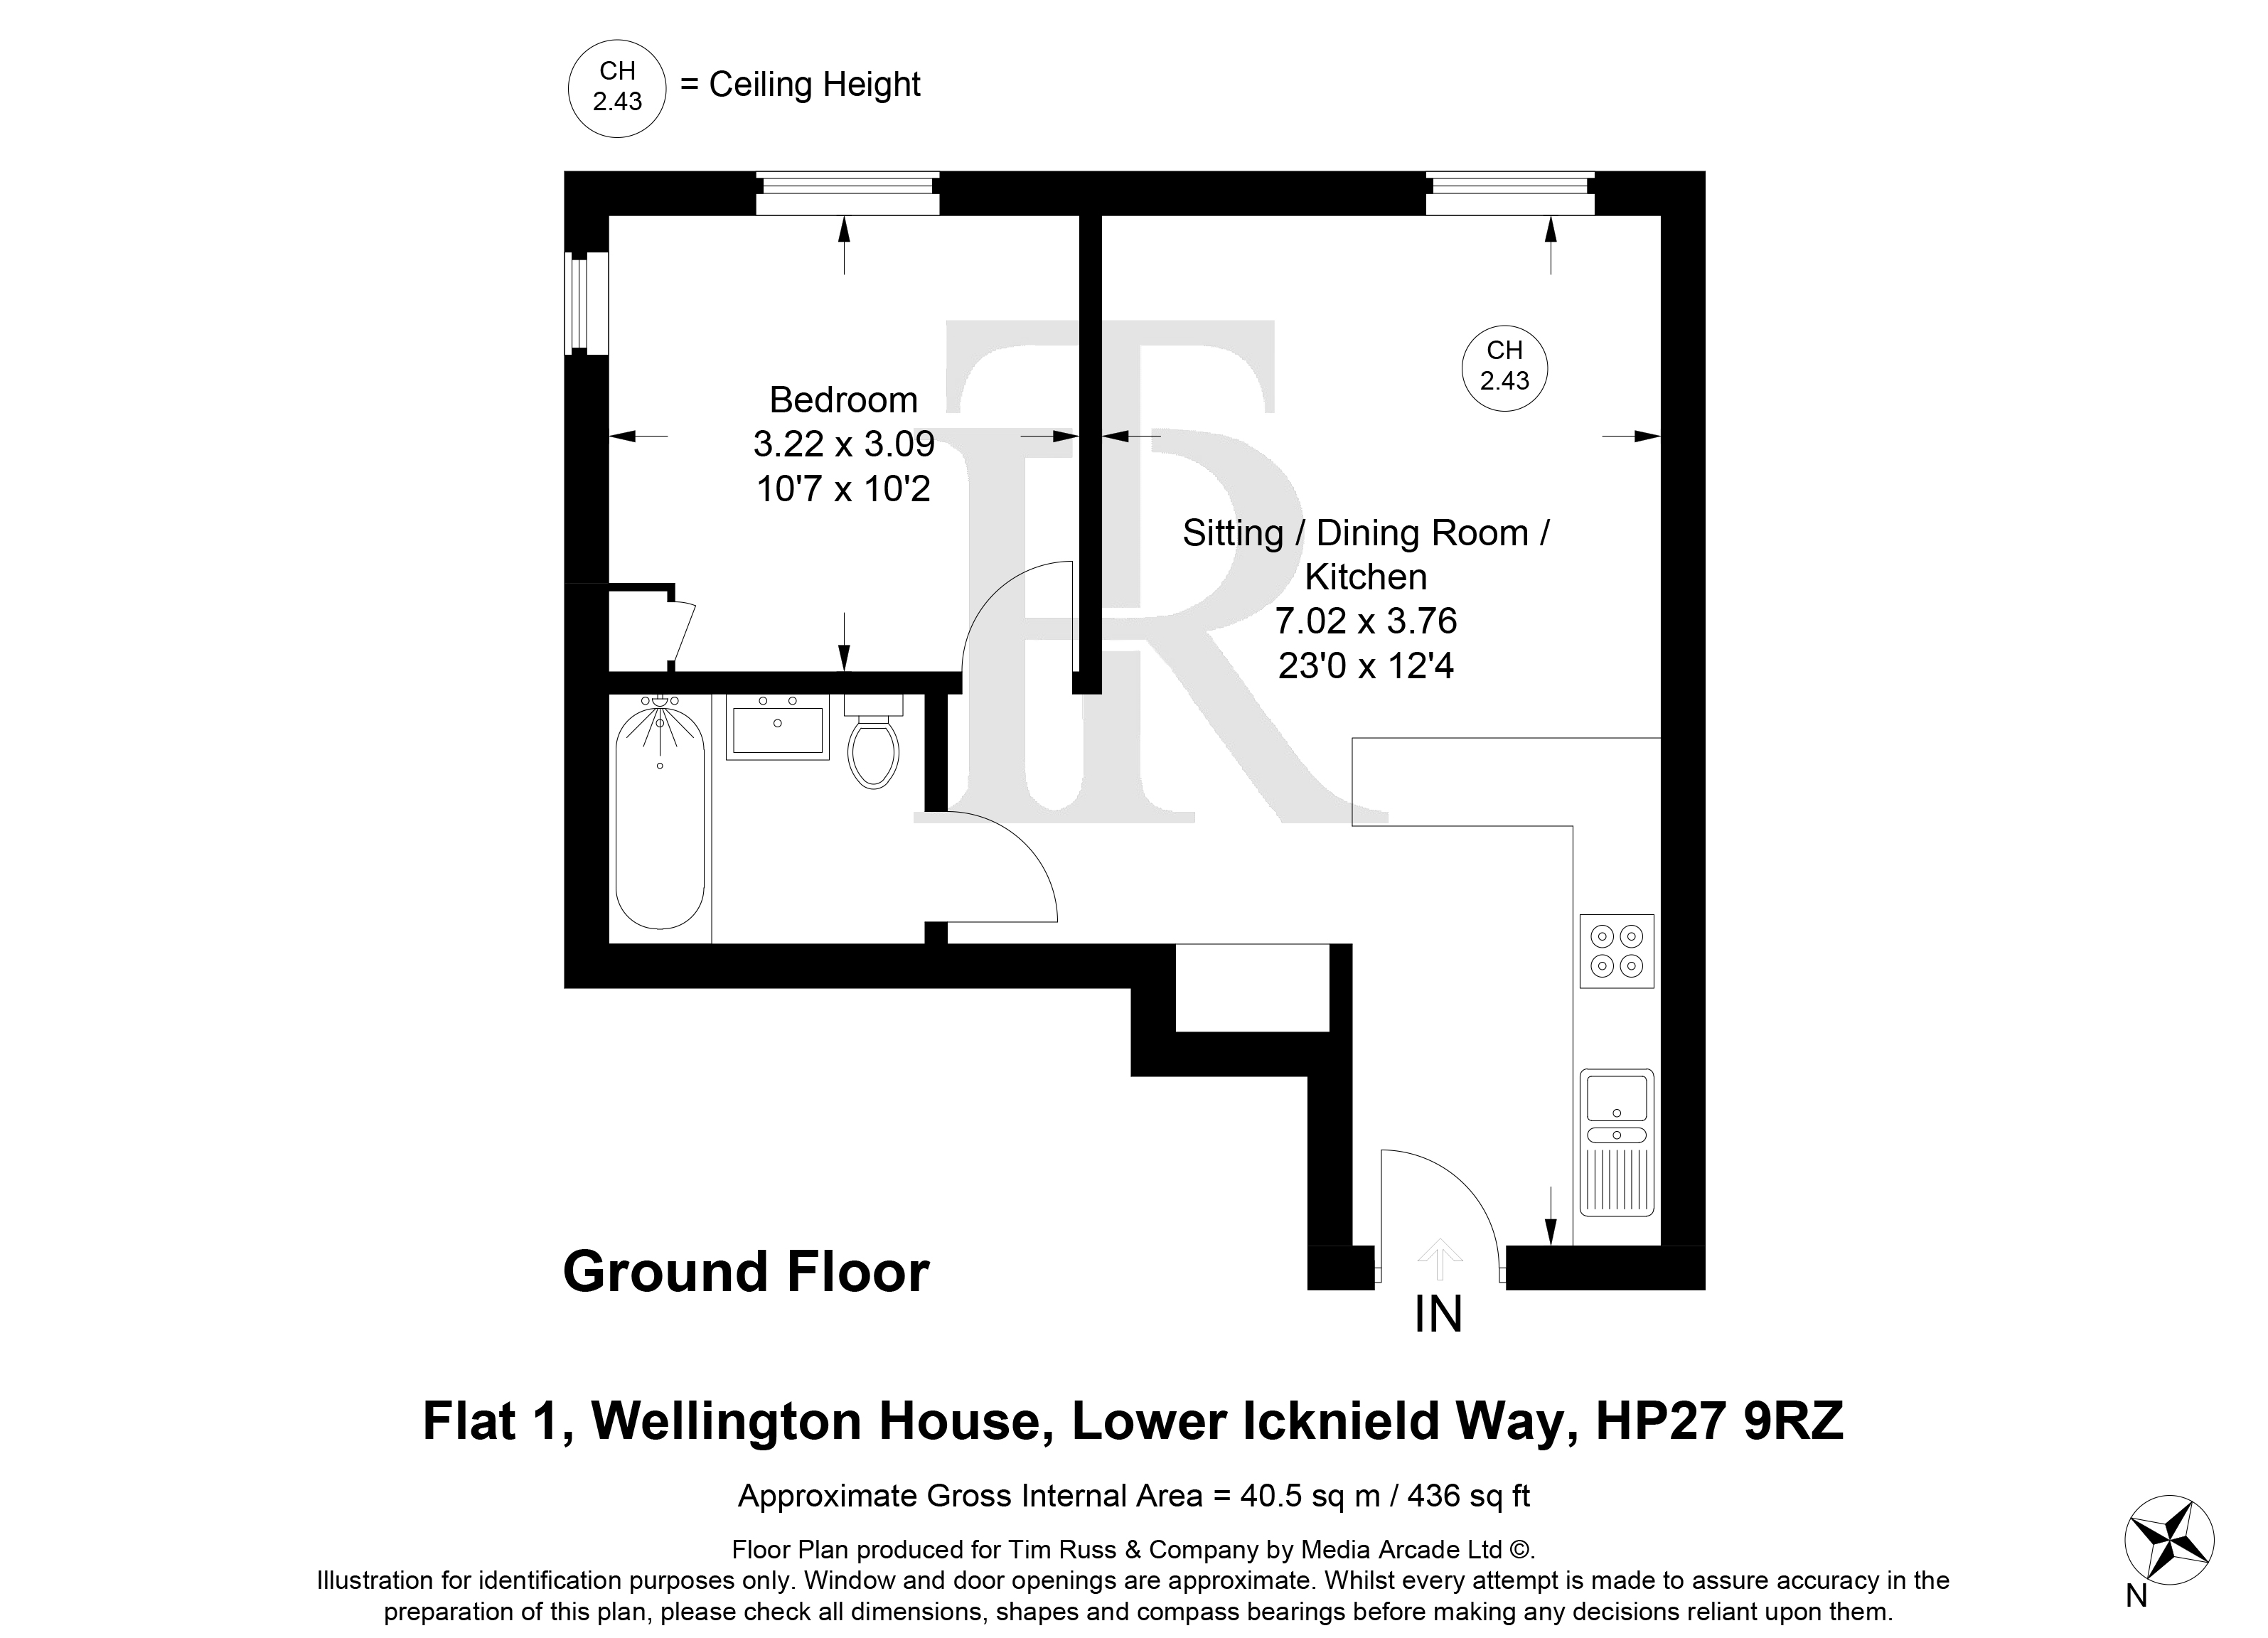
Floor plan
For this £175,000 listing
£1,223/mo
Mortgage + estimated bills
Mortgage
£798/mo
90% LTV · 30 yr · 4.5% fixed
Council tax (est.)
£165/mo
Band D — refines at door level
Energy + bills
£260/mo
Energy + broadband + water + insurance
Stamp Duty (first-time buyer)
Nil one-off
Conveyancing + survey + removals
~£3,200 one-off
Refines once we have the door number from your quote flow.
Save the door number once, use it everywhere. Got the exact address from the agent at viewing? Every quote, every report, every alert from then on is precise to your property.
Mortgage
Compare offers from 14 UK lenders against the asking price + your circumstances.
Conveyancing
Fixed-fee quotes from 6 CQS-accredited solicitors near this postcode.
Surveys
Level 2 + Level 3 surveys from local RICS members. Postcode-priced.
Buildings & contents
Insurance quotes — final premium needs the door number; modal prompts at quote time.
Energy & broadband
Switch providers for the new place. Set up to start on move-in day.
Removals
Quotes from vetted local removal firms based on volume + distance.
How door-number capture works: when you action a quote, the modal asks for the exact address (you'll have it from the agent at viewing). Saved to your account; future quotes auto-fill; future Nook visits resolve straight to your property report.