Copse Edge Avenue, Epsom, KT17 - Cairds Estate Agents
KT17
£900,000
20 photos · click any to view · view on agent site
Listed by
The Cairds Estate Agents Epsom
See profile on Nook
Situated in the highly desirable College area of Epsom- indeed directly opposite the playing fields of Epsom College itself- in a very quiet, residential, tree-lined private avenue is this charming and spacious four bedroom semi-detached house. It presents an excellent opportunity for purchase by families and investors alike. The property is one of only four semi-detached houses of this architectural style within the avenue and it retains many of its original features. This well presented property is arranged thoughtfully over 2 floors and it offers generous accommodation throughout.
Upon entering over a Welsh slate doorstep, you are greeted by a welcoming, light, airy and spacious hallway- sizeable enough to lend itself to extra living space. Downstairs, light levels are optimised with glass-paned internal doors throughout.
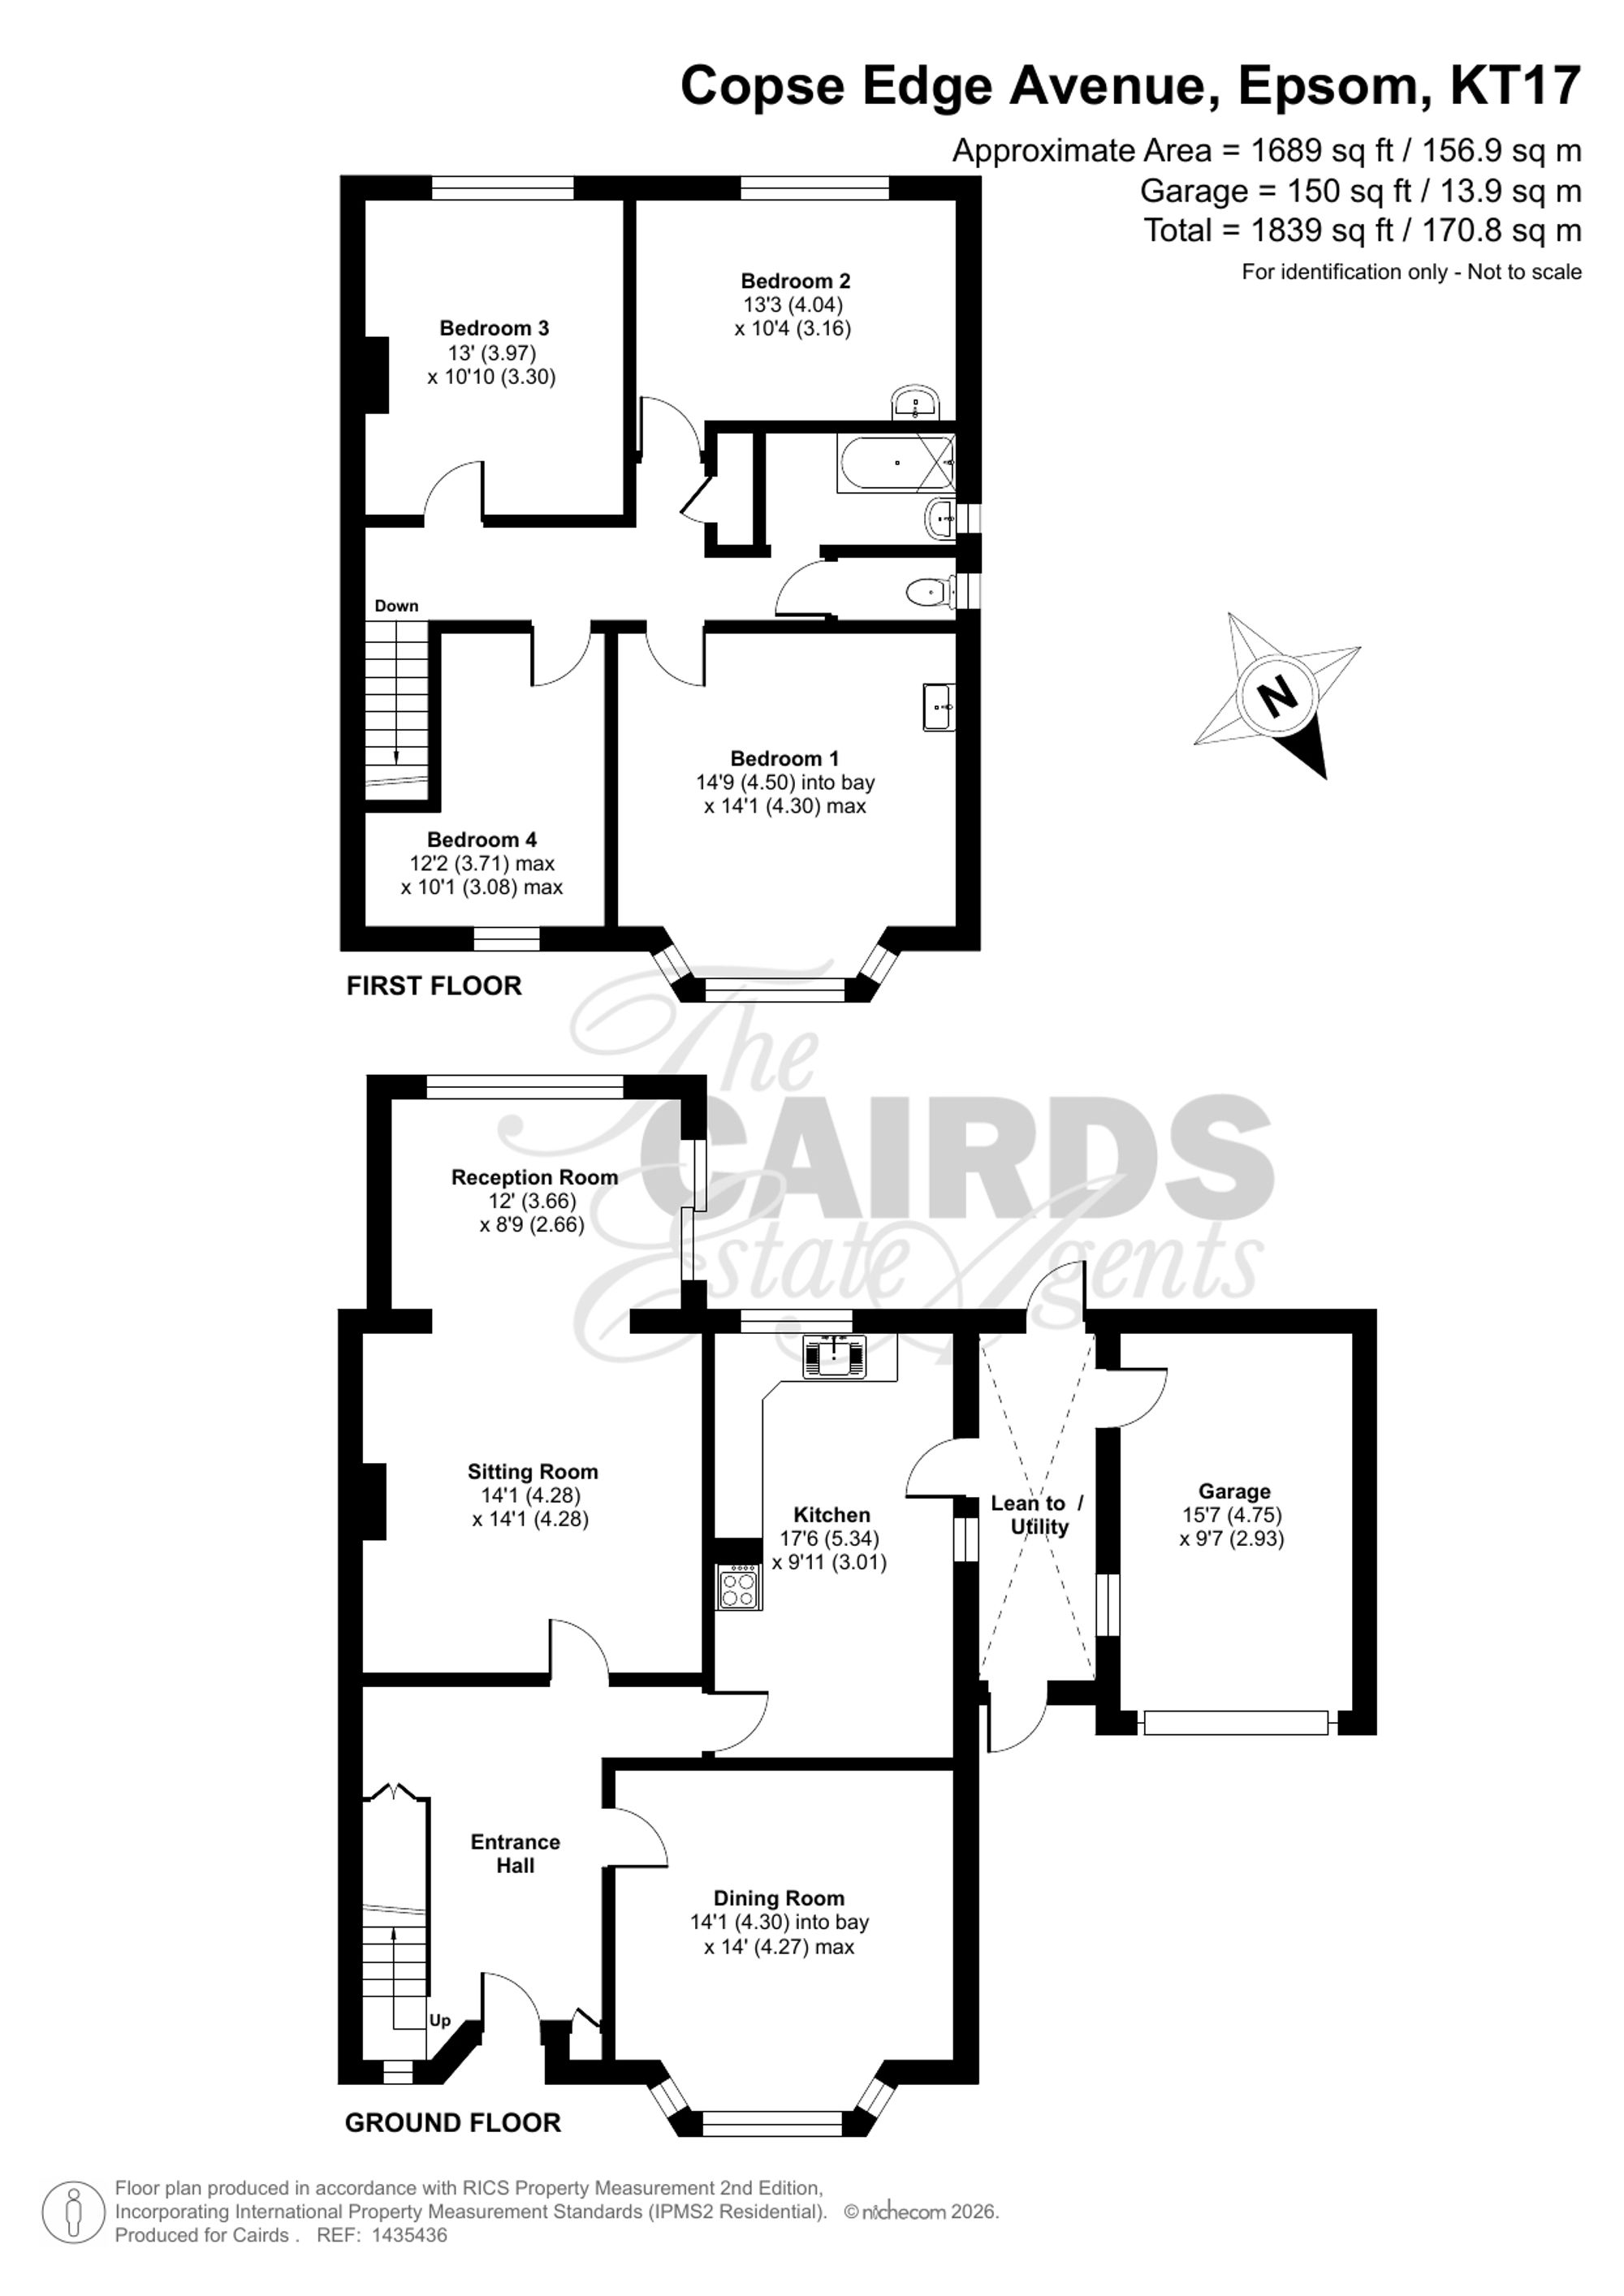
The hallway leads to two large and equally airy reception rooms- one with a bay window and one, which has been extended, with double aspect windows- the latter South West facing. Each provide ample space for both relaxation and for entertaining guests.
The separate and very well proportioned kitchen is extremely light and spacious, benefitting from windows overlooking the South West rear garden and windows and a half-paned door abutting the utility room. The kitchen offers scope for modernisation and its generous size provides the purchaser with an ideal and exciting opportunity to design and realise their own bespoke cooking and dining space.
Upstairs, four well-sized bedrooms, of which two have their own washbasins, ensure comfortable living for families. There is a family bathroom with full-sized bath and overhead shower and a separate WC adjacent.
The rear garden, which has many mature trees and shrubs, faces the much coveted South West aspect- the ideal position with which to enjoy this fully enclosed and substantial outdoor space for family life. There is ample space for outbuildings- home office, cabin, workshop to be integrated into the landscape of the garden.
The driveway provides off street parking for 2 cars. The house has a detached single garage (perfect for secure parking, additional storage or converting into a further living space).
Importantly, the property offers significant potential to extend, subject to the necessary planning permissions. Planning permission was granted formerly for a ground floor wrap-around extension. Some updating is required but this is a really fabulous opportunity for the purchaser to create their forever home in this much coveted avenue.
The location is extremely desirable. It is well-placed for very popular Junior and Senior schools as well as Epsom College itself and all are within walking distance. Alexandra Park is a two minute walk from the property. Other local amenities- small convenience store, public houses and churches are all close by. Epsom train station, which is served by both the Victoria and Waterloo lines, is a short walk into the town. Buses provide good alternative public transport links too. Council maintained allotments, a 1 minute walk from the property itself, are extremely popular with many of the avenue’s residents.
The property is offered for sale with no onward chain. It is a truly attractive purchase for a buyer seeking a straightforward transaction and, combined with its flexible layout, plenty of space and the opportunity to extend in a variety of ways, this four bedroom house is without doubt a rare find in a prestigious area.
Please complete the form below to request a showing for this property. We will review your request and respond to you as soon as possible. Please add any additional notes or comments that we will need to know about your request.
Utility supplies are basic services needed to keep a property comfortable and functional, such as electricity and water supply.
Listing details scraped from www.cairds.co.uk · refreshed daily · first seen 22 days ago
Floor plan
For this £900,000 listing
£4,529/mo
Mortgage + estimated bills
Mortgage
£4,104/mo
90% LTV · 30 yr · 4.5% fixed
Council tax (est.)
£165/mo
Band D — refines at door level
Energy + bills
£260/mo
Energy + broadband + water + insurance
Stamp Duty (standard)
£32,500 one-off
Conveyancing + survey + removals
~£3,200 one-off
Refines once we have the door number from your quote flow.
Save the door number once, use it everywhere. Got the exact address from the agent at viewing? Every quote, every report, every alert from then on is precise to your property.
Mortgage
Compare offers from 14 UK lenders against the asking price + your circumstances.
Conveyancing
Fixed-fee quotes from 6 CQS-accredited solicitors near this postcode.
Surveys
Level 2 + Level 3 surveys from local RICS members. Postcode-priced.
Buildings & contents
Insurance quotes — final premium needs the door number; modal prompts at quote time.
Energy & broadband
Switch providers for the new place. Set up to start on move-in day.
Removals
Quotes from vetted local removal firms based on volume + distance.
How door-number capture works: when you action a quote, the modal asks for the exact address (you'll have it from the agent at viewing). Saved to your account; future quotes auto-fill; future Nook visits resolve straight to your property report.