Cadgwith Gardens, Bilston - Skitts
WV14 8GY
£375,000
25 photos · click any to view · view on agent site
Occupying a delightful position in an extremely popular residential area, this stunning and well presented four bedroom detached house offers spacious and tastefully decorated accommodation throughout. Conveniently located close to a range of local amenities and just a short distance from Bilston Town Centre, the property is ideally suited for families seeking a comfortable and modern home in a well-connected setting.
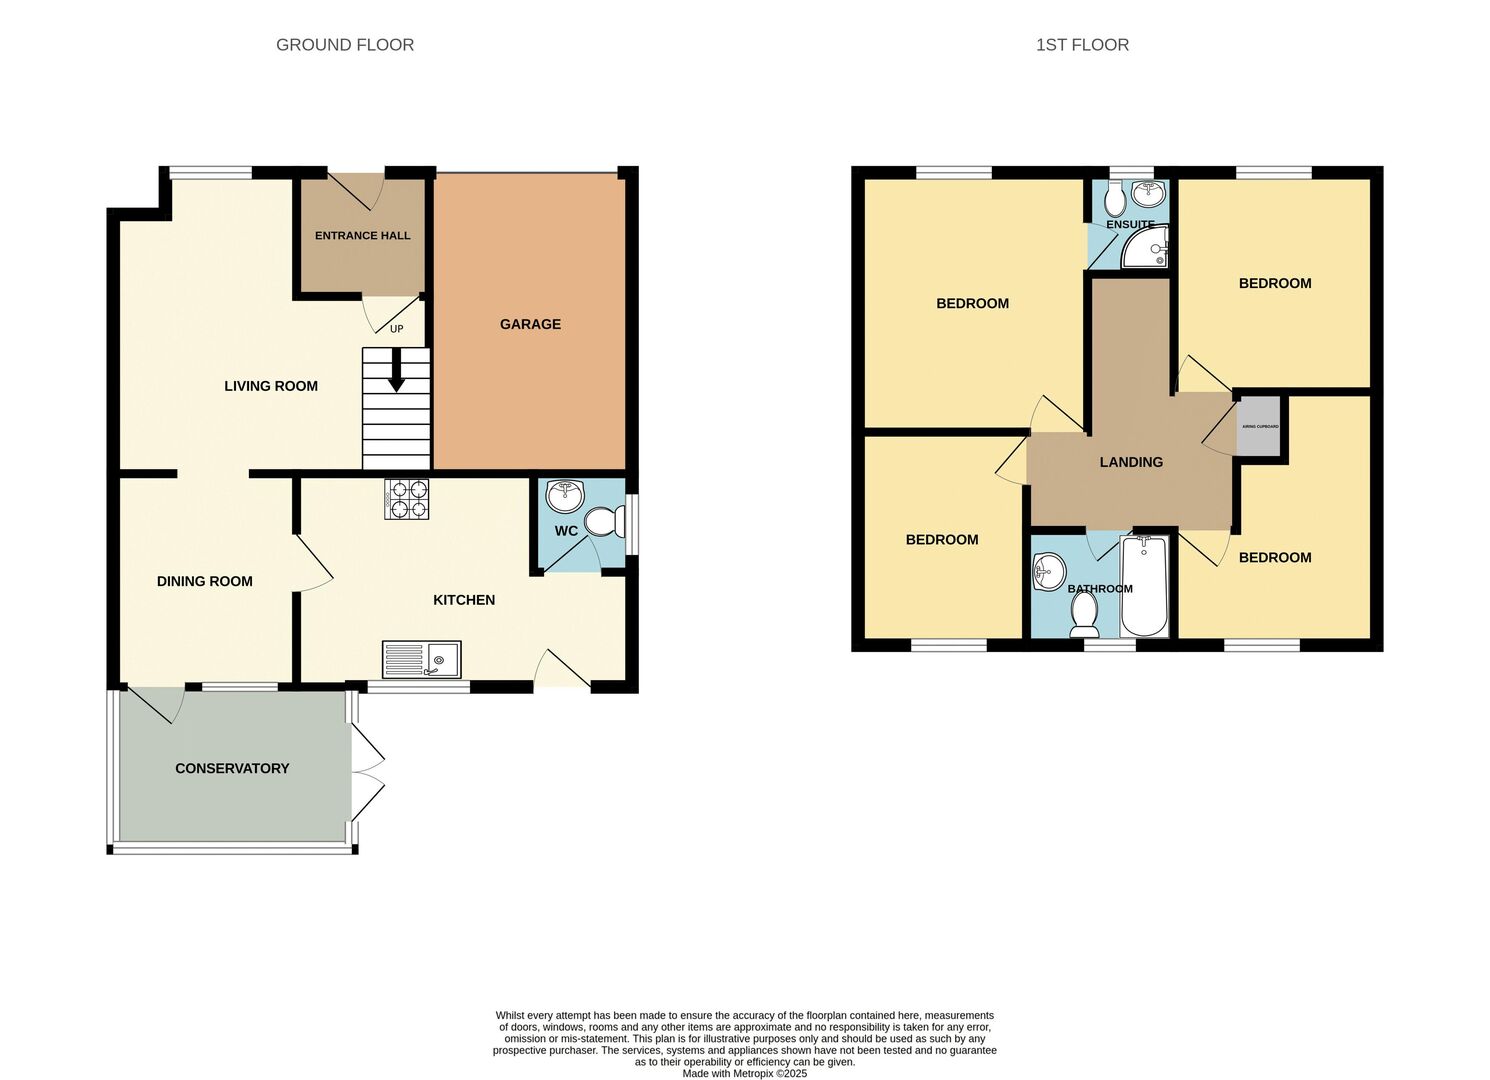
Upon entering the property, you are welcomed by an entrance hall leading into a generous living room. An open archway connects the living room to the dining area, creating a flowing space ideal for both relaxing and entertaining. To the rear, a bright conservatory overlooks the garden, providing additional living space filled with natural light.
The stylish kitchen is well-appointed with a range of contemporary units and includes an integrated oven, a five-ring gas hob and an integrated dishwasher. A separate utility area adds further convenience, along with a useful ground floor W.C.
Upstairs, the property offers four good-sized bedrooms. The primary bedroom benefits from fitted wardrobes and a modern en-suite shower room off. The remaining bedrooms are served by a well-designed and stylish family bathroom.
The property features gas central heating and double glazing throughout, ensuring comfort all year round. It is also protected by a burglar alarm system for added peace of mind.
Outside, the rear garden is a particular highlight, offering a pleasant and well-maintained space with a neat lawn, flowers, flowering shrubs, a paved patio area perfect for outdoor dining and gated side access. To the front of the property, there is off-road parking in addition to a garage.
This is a superb opportunity to purchase a tastefully decorated and spacious detached home in a sought-after location. Viewings are essential to fully appreciate the quality and space on offer.
Listing details scraped from skitts.net · refreshed daily · first seen 28 days ago
From the listing
tenure
Freehold
council tax band
D
property subtype
Detached
Floor plan
For this £375,000 listing
£2,135/mo
Mortgage + estimated bills
Mortgage
£1,710/mo
90% LTV · 30 yr · 4.5% fixed
Council tax (est.)
£165/mo
Band D — refines at door level
Energy + bills
£260/mo
Energy + broadband + water + insurance
Stamp Duty (first-time buyer)
Nil one-off
Conveyancing + survey + removals
~£3,200 one-off
Refines once we have the door number from your quote flow.
Save the door number once, use it everywhere. Got the exact address from the agent at viewing? Every quote, every report, every alert from then on is precise to your property.
Mortgage
Compare offers from 14 UK lenders against the asking price + your circumstances.
Conveyancing
Fixed-fee quotes from 6 CQS-accredited solicitors near this postcode.
Surveys
Level 2 + Level 3 surveys from local RICS members. Postcode-priced.
Buildings & contents
Insurance quotes — final premium needs the door number; modal prompts at quote time.
Energy & broadband
Switch providers for the new place. Set up to start on move-in day.
Removals
Quotes from vetted local removal firms based on volume + distance.
How door-number capture works: when you action a quote, the modal asks for the exact address (you'll have it from the agent at viewing). Saved to your account; future quotes auto-fill; future Nook visits resolve straight to your property report.